Skip main navigation
Closed
  • $535,000

    172 Hamilton Ave, Frankfort, IL 60423

    4beds
    4,000sqft
    Single Family Residence
    Built in 1990
    10,500 Square Feet Lot
    $703,900 Zestimate®
    $134/sqft
    $4,710 Estimated rent

    Home value

    $703,900

    $662,000 - $753,000

    $4,710/mo

    Zestimate® history
    Loading
    Loading...

    Owner options

    List your home for rent

    $4,710/mo

    Rent Zestimate®

    Find your next renter with Zillow Rental Manager. Plus, with online applications, you can quickly screen prospective tenants – for free.

    Learn more

    $4,710/mo

    Rent Zestimate®

    Refinance and save

    $3,853/mo

    Est. payment

    Refinancing to a lower rate could help reduce your monthly payments and save thousands over the life of the loan.

    See today's rates

    $3,853/mo

    Est. payment

    Explore your selling options

    Work with a Zillow partner agent

    Leverage their expertise and Zillow's premium Showcase listings to get your home seen by more buyers.

    Get started

    List with your own agent

    Get your home in front of millions of buyers by listing it on Zillow.

    Learn how to do it

    Sell it yourself

    Take full control of how buyers see your home on Zillow by listing For Sale by Owner (FSBO).

    List your home

    What's special

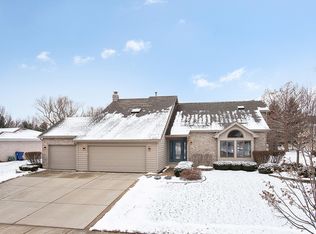
    Welcome to 172 Hamilton Ave, Frankfort, IL - a cherished original in an unbeatable location! Lovingly and meticulously maintained by its original owner, this charming 4-bedroom, 3.5-bath home is nestled in one of Frankfort's most desirable neighborhoods. Just a short walk to scenic downtown Frankfort and the nearby bike path, and conveniently located between Route 30 and LaGrange Road, this home offers both comfort and accessibility within the award-winning Lincoln-Way East High School district. Inside, you'll find original hardwood floors, solid oak banisters, and high-quality Andersen windows throughout. The inviting main level features a formal dining room, front-facing sitting room, and a spacious living room with a classic brick fireplace. The beautifully maintained kitchen flows into a cedar-lined three-season room-ideal for relaxing or entertaining year-round. The main level also includes a laundry room and a full bath for added convenience. Upstairs, each bedroom offers generous double closets. The main bathroom includes a large double-sink vanity and shower, while the spacious primary suite boasts a walk-in closet, an additional double closet, and a luxurious en-suite bath with two vanities, a jetted tub, a separate shower, and a private toilet room. The fully finished basement expands the living space with a versatile playroom, a wet bar, and a half bath-perfect for entertaining or multi-use living. Additional highlights include a spacious 2.5-car garage with ample storage, a 15-year-old furnace and A/C, a newer water heater (2-3 years old), and a whole house fan, central vacuum system, and water softener. The upstairs bathrooms were tastefully updated in 2010 and 2011, and the home has always been completely smoke-free. Don't miss your chance to own this well-cared-for home in the heart of Frankfort-a perfect blend of location, comfort, and timeless quality.

    Zillow last checked:

    Listing updated:

    Listing courtesy of:

    Gus Olofsson 815-258-1031,

    Hoffman Realtors LLC,

    Anneli Hoffman 708-541-8828,

    Hoffman Realtors LLC

    Bought with:

    Mohammed Mohsen

    HomeSmart Realty Group

    Source: MRED as distributed by MLS GRID,MLS#: 12424121MLS Logo

    Facts & features

    Interior

    Bedrooms & bathrooms
    • Bedrooms: 4
    • Bathrooms: 4
    • Full bathrooms: 3
    • 1/2 bathrooms: 1
    Primary bedroom
    • Features: Flooring (Carpet), Bathroom (Full)
    • Level: Second
    • Area: 273 Square Feet
    • Dimensions: 21X13
    Bedroom 2
    • Features: Flooring (Carpet)
    • Level: Second
    • Area: 221 Square Feet
    • Dimensions: 17X13
    Bedroom 3
    • Features: Flooring (Carpet)
    • Level: Second
    • Area: 156 Square Feet
    • Dimensions: 13X12
    Bedroom 4
    • Features: Flooring (Carpet)
    • Level: Second
    • Area: 144 Square Feet
    • Dimensions: 12X12
    Dining room
    • Features: Flooring (Hardwood)
    • Level: Main
    • Area: 195 Square Feet
    • Dimensions: 15X13
    Enclosed porch
    • Level: Main
    • Area: 144 Square Feet
    • Dimensions: 12X12
    Family room
    • Features: Flooring (Hardwood)
    • Level: Main
    • Area: 400 Square Feet
    • Dimensions: 20X20
    Kitchen
    • Features: Flooring (Hardwood)
    • Level: Main
    • Area: 350 Square Feet
    • Dimensions: 25X14
    Laundry
    • Level: Main
    • Area: 56 Square Feet
    • Dimensions: 8X7
    Living room
    • Features: Flooring (Hardwood)
    • Level: Main
    • Area: 280 Square Feet
    • Dimensions: 20X14
    Heating
    • Natural Gas
    Cooling
    • Central Air
    Appliances
    • Laundry: Main Level
    Features
    • Wet Bar, 1st Floor Full Bath, Walk-In Closet(s)
    • Flooring: Hardwood
    • Basement: Finished,Full
    • Number of fireplaces: 1
    • Fireplace features: Wood Burning, Gas Starter, Living Room
    Interior area
    • Total structure area: 800
    • Total interior livable area: 4,000 sqft

    Property

    Parking
    • Total spaces: 2.5
    • Parking features: Yes, Attached, Garage
    • Attached garage spaces: 2.5
    Accessibility
    • Accessibility features: No Disability Access
    Features
    • Stories: 2
    Lot
    • Size: 10,500 sqft
    • Dimensions: 75X140
    Details
    • Parcel number: 1909213760060000
    • Special conditions: None

    Construction

    Type & style
    • Home type: SingleFamily
    • Property subtype: Single Family Residence
    Materials
    • Brick
    Condition
    • New construction: No
    • Year built: 1990

    Utilities & green energy

    • Sewer: Public Sewer
    • Water: Public

    Community & neighborhood

    Location
    • Region: Frankfort

    HOA & financial

    HOA
    • Services included: None

    Other

    Other facts
    • Listing terms: Conventional
    • Ownership: Fee Simple

    Price history

    DateEventPrice
    8/15/2025Sold$535,000-2.7%$134/sqft
    Source: MRED as distributed by MLS GRID #12424121 Report a problem
    7/25/2025Contingent$549,900$137/sqft
    Source: MRED as distributed by MLS GRID #12424121 Report a problem
    7/18/2025Price change$549,900-6%$137/sqft
    Source: MRED as distributed by MLS GRID #12424121 Report a problem
    6/22/2025Price change$584,900-2.5%$146/sqft
    Source: MRED as distributed by MLS GRID #12400276 Report a problem
    5/22/2025Listed for sale$599,900$150/sqft
    Source: MRED as distributed by MLS GRID #12372432 Report a problem

    Public tax history

    YearProperty taxesTax assessment
    2024$13,160 +6.2%$182,093 +12%
    2023$12,390 +6.5%$162,627 +9.8%
    2022$11,637 +2.3%$148,126 +6.9%
    2021$11,378 +2.5%$138,578 +2.9%
    2020$11,098 +3.3%$134,673 +2.7%
    2019$10,743 +1.8%$131,069 +3%
    2018$10,554 +0.1%$127,301 +2.4%
    2017$10,548 +2.4%$124,330 +3.5%
    2016$10,303 +2.5%$120,068 +3.6%
    2015$10,050 $115,840 +0.7%
    2014$10,050 +1.4%$115,035 -1.3%
    2013$9,909 +0%$116,527 -5%
    2012$9,908 -0.5%$122,660 -5%
    2011$9,954 +1.5%$129,115 -3.5%
    2010$9,803 +3.8%$133,798 -2.4%
    2009$9,442 +2.2%$137,018
    2008$9,240 $137,018 +2.5%
    2007-- $133,676 +7.5%
    2006$8,510 +5%$124,350 +8.4%
    2005$8,101 +6.7%$114,693 +8%
    2004$7,590 +2.9%$106,197 +5.1%
    2003$7,378 +8.5%$101,025 +7.5%
    2002$6,797 0%$93,991 +1.9%
    2001$6,799 +5.9%$92,265 +5%
    2000$6,421 $87,872

    Find assessor info on the county website

    Neighborhood: 60423

    Nearby schools

    GreatSchools rating
    Schools provided by the listing agent
    • Elementary: Chelsea Elementary School
    • Middle: Hickory Creek Middle School
    • High: Lincoln-Way East High School
    • District: 157C

    Source: MRED as distributed by MLS GRID. This data may not be complete. We recommend contacting the local school district to confirm school assignments for this home.

    Get a cash offer in 3 minutes
    Find out how much your home could sell for in as little as 3 minutes with a no-obligation cash offer.
    Estimated market value
    $703,900
    Get a cash offer in 3 minutes
    Find out how much your home could sell for in as little as 3 minutes with a no-obligation cash offer.
    Estimated market value
    $703,900