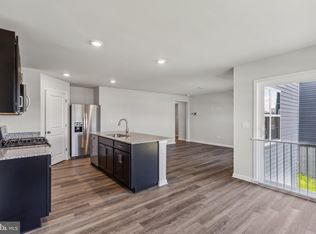
This brand new Elm model, a contemporary 2,415 square feet two-story home, features five bedrooms, three bathrooms, a loft and a two-car garage. As you step into the distinct foyer you will appreciate the open concept floor plan. The spacious kitchen boasts an abundance of cabinetry and counter space, an ample walk-in pantry, a large island with room for seating and stainless-steel appliances. The kitchen has an eat-in dining space that flows perfectly into the sizable living room. A secondary bedroom is conveniently located on the first floor tucked in the back of the home for privacy. A full bath and linen closet are located off the kitchen and bedroom. Near the two-car garage is a coat closet. Upstairs, the huge loft area and additional four bedrooms provide enough space for everyone to rest and relax. The owner’s suite boasts an ample bedroom, two generous walk-in closets and an over sized owner’s bathroom with double bowl vanity. The second floor also features the laundry room, a roomy secondary bathroom with double vanity and a large hall linen closet. Home Is Connected® Smart Home technology. West Wind is a beautiful new community close to Winchester, VA, offering new single-family homes in the scenic Shenandoah Valley. Home is available move in 8/1/24. More empty pictures are coming soon. VACANT, SHOW ANYTIME.
Sold for $468,500
$468,500
172 Hamstead Dr, Stephens City, VA 22655
5beds
2,415sqft
Single Family Residence
Built in 2024
-- sqft lot
$481,200 Zestimate®
$194/sqft
$2,741 Estimated rent
Home value
$481,200
$457,000 - $505,000
$2,741/mo
Zestimate® history
Owner options
List your home for rent
$2,741/mo
Rent Zestimate®
Find your next renter with Zillow Rental Manager. Plus, with online applications, you can quickly screen prospective tenants – for free.
$2,741/mo
Rent Zestimate®
Refinance and save
$2,676/mo
Est. payment
Refinancing to a lower rate could help reduce your monthly payments and save thousands over the life of the loan.
$2,676/mo
Est. payment
Explore your selling options
Work with a Zillow partner agent
Leverage their expertise and Zillow's premium Showcase listings to get your home seen by more buyers.
Get startedList with your own agent
Get your home in front of millions of buyers by listing it on Zillow.
Learn how to do itSell it yourself
Take full control of how buyers see your home on Zillow by listing For Sale by Owner (FSBO).
List your homeWhat's special
Zillow last checked:
Listing updated:
Listed by:
Hui Zhong 240-672-4586,
BMI REALTORS INC.
Bought with:
srinivas kunchala, SP40001169
Maram Realty, LLC
Source: Bright MLS,MLS#: VAFV2020046
Facts & features
Interior
Bedrooms & bathrooms
- Bedrooms: 5
- Bathrooms: 3
- Full bathrooms: 3
- Main level bathrooms: 1
- Main level bedrooms: 1
Rooms
- Room types: Living Room, Dining Room, Primary Bedroom, Bedroom 2, Bedroom 3, Bedroom 4, Bedroom 5, Kitchen, Foyer, Laundry, Loft, Bathroom 2, Bathroom 3, Primary Bathroom
Heating
- Forced Air, Programmable Thermostat, Natural Gas
Cooling
- Central Air, Programmable Thermostat, Electric
Appliances
- Included: Microwave, Dishwasher, Disposal, Dryer, Oven/Range - Gas, Refrigerator, Washer, Electric Water Heater
- Laundry: Upper Level, Laundry Room
Features
- Entry Level Bedroom, Family Room Off Kitchen, Open Floorplan, Kitchen Island, Primary Bath(s), Recessed Lighting, Walk-In Closet(s), Dining Area, Dry Wall
- Flooring: Carpet, Vinyl
- Doors: Sliding Glass
- Windows: Double Pane Windows, Screens
- Has basement: No
- Has fireplace: No
Interior area
- Total structure area: 2,415
- Total interior livable area: 2,415 sqft
- Finished area above ground: 2,415
Property
Parking
- Total spaces: 2
- Parking features: Garage Faces Front, Garage Door Opener, Concrete, Attached, Driveway
- Attached garage spaces: 2
- Has uncovered spaces: Yes
Accessibility
- Accessibility features: None
Features
- Levels: Two
- Stories: 2
- Pool features: None
Lot
- Features: Front Yard, Rear Yard, Corner Lot/Unit
Details
- Additional structures: Above Grade
- Parcel number: NO TAX RECORD
- Zoning: NONE
- Special conditions: Standard
Construction
Type & style
- Home type: SingleFamily
- Architectural style: Traditional
- Property subtype: Single Family Residence
Materials
- Advanced Framing, Batts Insulation, Blown-In Insulation, Concrete, Tile, Vinyl Siding, Frame, Stick Built
- Foundation: Passive Radon Mitigation, Slab
- Roof: Architectural Shingle
Condition
- Excellent
- New construction: Yes
- Year built: 2024
Details
- Builder model: Elm
- Builder name: D.R. Horton homes
Utilities & green energy
- Electric: 200+ Amp Service, Underground
- Sewer: Public Sewer
- Water: Public
- Utilities for property: Cable Available, Phone Available, Underground Utilities
Community & HOA
Community
- Subdivision: None Available
HOA
- Has HOA: No
Location
- Region: Stephens City
Financial & listing details
- Price per square foot: $194/sqft
- Tax assessed value: $470,000
- Annual tax amount: $3,150
- Date on market: 7/8/2024
- Listing agreement: Exclusive Agency
- Ownership: Other
Price history
| Date | Event | Price |
|---|---|---|
| 8/30/2024 | Sold | $468,500$194/sqft |
Source:  Bright MLS #VAFV2020046 Report a problem Bright MLS #VAFV2020046 Report a problem | ||
| 7/25/2024 | Listing removed | -- |
Source: Zillow Rentals Report a problem | ||
| 7/8/2024 | Pending sale | $468,500$194/sqft |
Source: Bright MLS #VAFV2020046 Report a problem | ||
| 6/20/2024 | Listed for rent | $2,700$1/sqft |
Source: Zillow Rentals Report a problem | ||
Public tax history
Tax history is unavailable.
Neighborhood: 22655
Nearby homes
- $462,4905 bd3 ba2.4k sqft194 Hamstead Dr, Stephens City, VA 22655Sold

- $460,0005 bd3 ba2.4k sqft5208 Crooked Ln, Stephens City, VA 22655Sold
- $475,1154 bd2 ba2k sqft5206 Crooked Ln, Stephens City, VA 22655Sold
- $427,9903 bd3 ba1.9k sqft5200 Crooked Ln, Stephens City, VA 22655Sold
- $485,0005 bd3 ba2.4k sqft5204 Crooked Ln, Stephens City, VA 22655Sold
- $480,0004 bd3 ba2.3k sqft112 Clerkenwell Dr, Stephens City, VA 22655Sold
- $440,0003 bd2 ba1.7k sqft5216 Crooked Ln, Stephens City, VA 22655Sold
- $473,0004 bd3 ba2.3k sqft116 Clerkenwell Dr, Stephens City, VA 22655Sold
Nearby schools
GreatSchools rating
- 4/10Middletown Elementary SchoolGrades: PK-5Distance: 4.2 mi
- 4/10Robert E. Aylor Middle SchoolGrades: 6-8Distance: 2.7 mi
- 4/10Sherando High SchoolGrades: 9-12Distance: 1.8 mi
Schools provided by the listing agent
- High: Sherando
- District: Frederick County Public Schools
Source: Bright MLS. This data may not be complete. We recommend contacting the local school district to confirm school assignments for this home.
Get a cash offer in 3 minutes
Find out how much your home could sell for in as little as 3 minutes with a no-obligation cash offer.
Estimated market value
$481,200
Get a cash offer in 3 minutes
Find out how much your home could sell for in as little as 3 minutes with a no-obligation cash offer.
Estimated market value
$481,200
- Virginia
- Frederick County
- Stephens City
- 22655
- 172 Hamstead Dr
Nearby cities
Nearby zip codes
Other Stephens City Topics
