Majestic Hilltop Dutch Gambrel offering space, charm, and an impressive list of updates! Freshly painted throughout with beautifully refinished hardwood floors, this spacious home features a brand-new kitchen and 2 beautifully updated bathrooms, a living room with fireplace and additional family room. The generous layout offers 4 large bedrooms plus a dedicated office upstairs, providing plenty of room for family, guests or working from home.Major improvements include a new roof and new furnace, offering added peace of mind for years to come. The expansive walk-up attic provides excellent storage and potential, while the full walkout basement features high ceilings and full-size windows, creating additional possibilities for future ADU use.Step outside and enjoy an enormous yard and oversized deck, perfect for entertaining, relaxing, or enjoying the beautiful setting. With ample off-street parking and a desirable hilltop location, this home combines classic character with modern updates and an abundance of space. A truly special opportunity for buyers looking for a large, move-in-ready home with room to grow!
Sold for $780,000
$780,000
172 Harris St, Revere, MA 02151
4beds
1,944sqft
Single Family Residence
Built in 1920
8,551 Square Feet Lot
$774,800 Zestimate®
$401/sqft
$4,208 Estimated rent
Home value
$774,800
$736,000 - $814,000
$4,208/mo
Zestimate® history
Owner options
List your home for rent
$4,208/mo
Rent Zestimate®
Find your next renter with Zillow Rental Manager. Plus, with online applications, you can quickly screen prospective tenants – for free.
$4,208/mo
Rent Zestimate®
Refinance and save
$4,922/mo
Est. payment
Refinancing to a lower rate could help reduce your monthly payments and save thousands over the life of the loan.
$4,922/mo
Est. payment
Explore your selling options
Work with a Zillow partner agent
Leverage their expertise and Zillow's premium Showcase listings to get your home seen by more buyers.
Get startedList with your own agent
Get your home in front of millions of buyers by listing it on Zillow.
Learn how to do itSell it yourself
Take full control of how buyers see your home on Zillow by listing For Sale by Owner (FSBO).
List your homeWhat's special
Additional family roomEnormous yardBrand-new kitchenNew roofDedicated office upstairsBeautifully refinished hardwood floorsAmple off-street parking
Zillow last checked:
Listing updated:
Listed by:
Patricia Nunez 978-420-9098,
Redfin Corp. 617-340-7803
Bought with:
Elba Rojas
Boston Realty Services and Partners, LLC
Source: MLS PIN,MLS#: 73573435
Facts & features
Interior
Bedrooms & bathrooms
- Bedrooms: 4
- Bathrooms: 2
- Full bathrooms: 2
Primary bedroom
- Features: Closet, Flooring - Wood, Lighting - Overhead
- Level: Second
Bedroom 2
- Features: Closet, Flooring - Wood, Lighting - Overhead
- Level: Second
Bedroom 3
- Features: Closet, Flooring - Wood, Lighting - Overhead
- Level: Second
Bedroom 4
- Features: Closet, Flooring - Wood, Lighting - Overhead
- Level: Second
Primary bathroom
- Features: No
Bathroom 1
- Features: Bathroom - Full
- Level: First
Bathroom 2
- Features: Bathroom - Full
- Level: Second
Dining room
- Features: Flooring - Wood, Lighting - Overhead
- Level: First
Family room
- Features: Flooring - Wood, Lighting - Overhead
- Level: First
Kitchen
- Features: Flooring - Vinyl, Countertops - Stone/Granite/Solid, Countertops - Upgraded, Stainless Steel Appliances, Lighting - Overhead
- Level: First
Living room
- Features: Ceiling Fan(s), Flooring - Wood
- Level: First
Office
- Features: Flooring - Wood, Attic Access, Lighting - Overhead
- Level: Second
Heating
- Steam, Natural Gas
Cooling
- Window Unit(s)
Appliances
- Included: Gas Water Heater, Range, Dishwasher, Microwave, Refrigerator, Washer, Dryer
- Laundry: In Basement
Features
- Attic Access, Lighting - Overhead, Office, Sun Room, Walk-up Attic
- Flooring: Tile, Hardwood, Flooring - Wood, Flooring - Vinyl
- Basement: Full,Walk-Out Access,Unfinished
- Number of fireplaces: 1
- Fireplace features: Family Room
Interior area
- Total structure area: 1,944
- Total interior livable area: 1,944 sqft
- Finished area above ground: 1,944
Property
Parking
- Total spaces: 3
- Parking features: Paved Drive, Off Street, Tandem
- Uncovered spaces: 3
Features
- Patio & porch: Porch - Enclosed, Deck
- Exterior features: Porch - Enclosed, Deck, Rain Gutters, Fenced Yard
- Fencing: Fenced
- Waterfront features: Ocean, 1 to 2 Mile To Beach, Beach Ownership(Public)
Lot
- Size: 8,551 Square Feet
Details
- Parcel number: M:16 B:246 L:5,1372444
- Zoning: RB
Construction
Type & style
- Home type: SingleFamily
- Architectural style: Colonial
- Property subtype: Single Family Residence
Materials
- Foundation: Block, Stone
Condition
- Year built: 1920
Utilities & green energy
- Sewer: Public Sewer
- Water: Public
- Utilities for property: for Gas Range
Community & HOA
Community
- Features: Public Transportation, Shopping, Park, Medical Facility, Laundromat, Highway Access, House of Worship, Marina, Private School, Public School, T-Station
HOA
- Has HOA: No
Location
- Region: Revere
Financial & listing details
- Price per square foot: $401/sqft
- Tax assessed value: $581,500
- Annual tax amount: $5,274
- Date on market: 9/26/2026
Price history
| Date | Event | Price |
|---|---|---|
| 10/19/2026 | Sold | $780,000+0%$401/sqft |
Source: MLS PIN #73573435 Report a problem | ||
| 10/1/2026 | Pending sale | $779,900$401/sqft |
Source: MLS PIN #73573435 Report a problem | ||
| 9/17/2026 | Contingent | $779,900$401/sqft |
Source: MLS PIN #73573435 Report a problem | ||
| 9/9/2026 | Listed for sale | $779,900+166.6%$401/sqft |
Source: MLS PIN #73573435 Report a problem | ||
| 11/15/2007 | Sold | $292,500$150/sqft |
Source: Public Record Report a problem | ||
Public tax history
| Year | Property taxes | Tax assessment |
|---|---|---|
| 2025 | $5,274 -4.8% | $581,500 -4.3% |
| 2024 | $5,538 +5.2% | $607,900 +9.9% |
| 2023 | $5,262 +0.8% | $553,300 +10.3% |
| 2022 | $5,219 +4.4% | $501,800 +11% |
| 2021 | $5,001 0% | $452,200 |
| 2020 | $5,001 +0.8% | $452,200 +10.3% |
| 2019 | $4,964 +4.4% | $409,900 +11.7% |
| 2018 | $4,755 +3.3% | $366,900 +11.6% |
| 2017 | $4,601 +9.5% | $328,900 +13.1% |
| 2016 | $4,202 -2.4% | $290,800 |
| 2015 | $4,304 +9.5% | $290,800 +15% |
| 2014 | $3,931 +3.3% | $252,800 +3.4% |
| 2013 | $3,804 +3.2% | $244,500 |
| 2012 | $3,685 +2.7% | $244,500 -1.6% |
| 2011 | $3,587 +0.6% | $248,400 -6.9% |
| 2010 | $3,566 -2.8% | $266,700 -18.3% |
| 2009 | $3,667 +1.8% | $326,500 -8.2% |
| 2008 | $3,601 | $355,500 |
| 2007 | $3,601 +4.1% | $355,500 +4.1% |
| 2006 | $3,460 +5.2% | $341,600 +5.2% |
| 2005 | $3,290 +7.8% | $324,800 +50.6% |
| 2004 | $3,051 +4.2% | $215,600 |
| 2003 | $2,928 +5.4% | $215,600 |
| 2002 | $2,779 +19.9% | $215,600 +59.2% |
| 2000 | $2,318 | $135,400 |
Find assessor info on the county website
Neighborhood: 02151
Nearby homes
- $766,4006 bd5 ba3.7k sqft204 Harris St, Revere, MA 02151Off Market
- $700,8003 bd1 ba1.3k sqft168 Harris St, Revere, MA 02151Off Market

- $944,5004 bd3 ba3.2k sqft178 Harris St, Revere, MA 02151Off Market
- $635,0003 bd1 ba1.1k sqft186 Harris St, Revere, MA 02151Sold
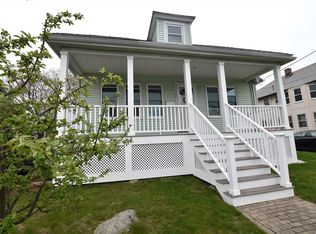
- $894,4006 bd2 ba2.3k sqft165 Harris St, Revere, MA 02151Off Market
- $1,362,1008 bd4 ba3.8k sqft164 Harris St, Revere, MA 02151Off Market
- $975,8003 bd1 ba1k sqft164 Harris St #2, Revere, MA 02151Off Market
- $--3 bd1 ba1.3k sqft164 Harris St #3, Revere, MA 02151Off Market
Nearby schools
GreatSchools rating
- 3/10Abraham Lincoln SchoolGrades: PK-5Distance: 0.6 mi
- 4/10Rumney Marsh AcademyGrades: 6-8Distance: 0.3 mi
- 2/10Revere High SchoolGrades: 9-12Distance: 0.3 mi
Get a cash offer in 3 minutes
Find out how much your home could sell for in as little as 3 minutes with a no-obligation cash offer.
Estimated market value
$774,800
Get a cash offer in 3 minutes
Find out how much your home could sell for in as little as 3 minutes with a no-obligation cash offer.
Estimated market value
$774,800
- Massachusetts
- Suffolk County
- Revere
- 02151
- 172 Harris St
