$20K USE AS BUYER CHOOSES – Need a 30-day closing? We’ve got you covered! Welcome to Woodhaven, located just outside the Rockfish community! This brand-new home features 4 bedrooms and 2.5 bathrooms. As you enter, you're greeted by a spacious foyer that leads to a large, vaulted living room. The kitchen is designed with ample counter space in an L-shape, overlooking the dining area. The primary bedroom is conveniently located on the main floor and includes tray ceilings, a primary bath with a standalone shower, and a generous walk-in closet. Another bedroom is also on the main floor, could be used as an office or flex space. Upstairs, you'll find two more bedrooms, a full bath, and a large unfinished storage space above the garage. This home is situated on a spacious half-acre lot, just minutes from Hope Mills and conveniently close to shopping and dining. Preferred lender: Alpha Mortgage Advantage!
Sold for $360,550
$360,550
172 Havelock Heath Dr, Raeford, NC 28376
4beds
2,013sqft
Single Family Residence
Built in 2024
0.52 Acres Lot
$366,500 Zestimate®
$179/sqft
$2,235 Estimated rent
Home value
$366,500
$326,000 - $410,000
$2,235/mo
Zestimate® history
Owner options
List your home for rent
$2,235/mo
Rent Zestimate®
Find your next renter with Zillow Rental Manager. Plus, with online applications, you can quickly screen prospective tenants – for free.
$2,235/mo
Rent Zestimate®
Refinance and save
$2,588/mo
Est. payment
Refinancing to a lower rate could help reduce your monthly payments and save thousands over the life of the loan.
$2,588/mo
Est. payment
Explore your selling options
Work with a Zillow partner agent
Leverage their expertise and Zillow's premium Showcase listings to get your home seen by more buyers.
Get startedList with your own agent
Get your home in front of millions of buyers by listing it on Zillow.
Learn how to do itSell it yourself
Take full control of how buyers see your home on Zillow by listing For Sale by Owner (FSBO).
List your homeWhat's special
Tray ceilingsStandalone showerAmple counter spaceSpacious half-acre lotGenerous walk-in closetSpacious foyer
Zillow last checked:
Listing updated:
Listed by:
LAUREN FURR,
COLDWELL BANKER ADVANTAGE - FAYETTEVILLE
Bought with:
STEPHANIE THOMPSON, 233860
TOWNSEND REAL ESTATE
Source: LPRMLS,MLS#: 736809 Originating MLS: Longleaf Pine Realtors
Originating MLS: Longleaf Pine RealtorsFacts & features
Interior
Bedrooms & bathrooms
- Bedrooms: 4
- Bathrooms: 3
- Full bathrooms: 2
- 1/2 bathrooms: 1
Heating
- Heat Pump
Cooling
- Central Air, Electric
Appliances
- Included: Dishwasher, Microwave, Range
- Laundry: Upper Level
Features
- Breakfast Area, Tray Ceiling(s), Ceiling Fan(s), Coffered Ceiling(s), Double Vanity, Entrance Foyer, Garden Tub/Roman Tub, High Ceilings, Kitchen Island, Open Concept, Open Floorplan, Pantry, Separate Shower, Walk-In Closet(s)
- Flooring: Luxury Vinyl, Luxury VinylPlank, Vinyl, Carpet
- Number of fireplaces: 1
- Fireplace features: Electric
Interior area
- Total interior livable area: 2,013 sqft
Property
Parking
- Total spaces: 2
- Parking features: Attached, Garage
- Attached garage spaces: 2
Features
- Levels: Two
- Stories: 2
- Patio & porch: Front Porch, Porch
- Exterior features: Porch
Lot
- Size: 0.52 Acres
- Features: Cleared
- Topography: Cleared
Details
- Parcel number: 494740001785
- Zoning description: RA-20 - Residential Agricultural
- Special conditions: Standard
Construction
Type & style
- Home type: SingleFamily
- Architectural style: Two Story
- Property subtype: Single Family Residence
Materials
- Vinyl Siding
- Foundation: Slab
Condition
- New Construction
- New construction: Yes
- Year built: 2024
Details
- Warranty included: Yes
Utilities & green energy
- Sewer: Septic Tank
- Water: Public
Community & HOA
Community
- Features: Gutter(s), Street Lights
- Subdivision: Woodhaven
HOA
- Has HOA: Yes
- HOA fee: $400 annually
- HOA name: Woodhaven Hoa Blackberry Management
Location
- Region: Raeford
Financial & listing details
- Price per square foot: $179/sqft
- Tax assessed value: $55,000
- Annual tax amount: $451
- Date on market: 1/3/2025
- Cumulative days on market: 282 days
- Listing terms: Cash,New Loan
- Inclusions: NONE
- Exclusions: NONE
- Ownership: Less than a year
- Road surface type: Paved
Price history
| Date | Event | Price |
|---|---|---|
| 2/21/2025 | Sold | $360,550-2.2%$179/sqft |
Source:  LPRMLS #736809 Report a problem LPRMLS #736809 Report a problem | ||
| 1/21/2025 | Pending sale | $368,800$183/sqft |
Source: LPRMLS #736809 Report a problem | ||
| 1/3/2025 | Listed for sale | $368,800$183/sqft |
Source: LPRMLS #736809 Report a problem | ||
Public tax history
| Year | Property taxes | Tax assessment |
|---|---|---|
| 2025 | $451 | $55,000 |
| 2024 | $451 | $55,000 |
Find assessor info on the county website
Neighborhood: 28376
Nearby homes
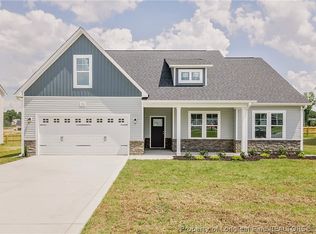
- $324,9803 bd2 ba1.7k sqft152 Havelock Heath Dr LOT 32, Raeford, NC 28376Sold
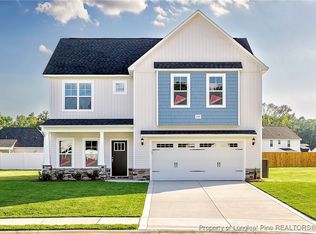
- $369,9004 bd3 ba2.2k sqft235 Havelock Heath Dr LOT 25, Raeford, NC 28376Sold
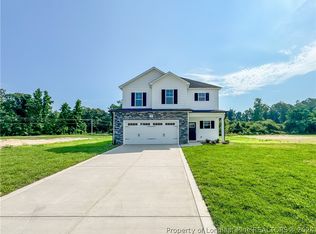
- $324,9753 bd3 ba1.8k sqft188 Havelock Heath Dr LOT 30, Raeford, NC 28376Sold
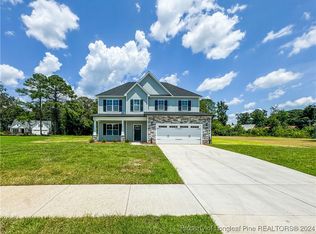
- $364,9995 bd3 ba2.2k sqft204 Havelock Heath Dr LOT 29, Raeford, NC 28376Sold
- $369,9004 bd3 ba2.2k sqft303 Slade Corner Dr LOT 10, Raeford, NC 28376Sold
- $322,8703 bd2 ba1.7k sqft201 Slade Corner Lot 3 Rd, Raeford, NC 28376Sold
- $319,9003 bd2 ba1.7k sqft288 Slade Corner Dr, Raeford, NC 28376Sold
- $322,8703 bd2 ba1.7k sqft238 Havelock Heath Dr #27, Raeford, NC 28376Sold
Nearby schools
GreatSchools rating
- 4/10Rockfish Hoke ElementaryGrades: PK-5Distance: 1.2 mi
- 6/10Sandy Grove Middle SchoolGrades: 6-8Distance: 2.4 mi
- 10/10Sandhoke Early College High SchoolGrades: 9-12Distance: 6.9 mi
Schools provided by the listing agent
- Elementary: Hoke Co Schools
- Middle: Hoke County Schools
- High: Hoke County High School
Source: LPRMLS. This data may not be complete. We recommend contacting the local school district to confirm school assignments for this home.
Get a cash offer in 3 minutes
Find out how much your home could sell for in as little as 3 minutes with a no-obligation cash offer.
Estimated market value
$366,500
Get a cash offer in 3 minutes
Find out how much your home could sell for in as little as 3 minutes with a no-obligation cash offer.
Estimated market value
$366,500
- North Carolina
- Hoke County
- Raeford
- 28376
- 172 Havelock Heath Dr
Nearby cities
Nearby zip codes
Other Raeford Topics
