Skip main navigation
Closed
  • $585,000

    172 Hickory Pointe Dr, Acworth, GA 30101

    5beds
    4,120sqft
    Single Family Residence, Residential
    Built in 2017
    0.35 Acres Lot
    $592,500 Zestimate®
    $142/sqft
    $3,534 Estimated rent

    Home value

    $592,500

    $563,000 - $622,000

    $3,534/mo

    Zestimate® history
    Loading
    Loading...

    Owner options

    List your home for rent

    $3,534/mo

    Rent Zestimate®

    Find your next renter with Zillow Rental Manager. Plus, with online applications, you can quickly screen prospective tenants – for free.

    Learn more

    $3,534/mo

    Rent Zestimate®

    Refinance and save

    $4,030/mo

    Est. payment

    Refinancing to a lower rate could help reduce your monthly payments and save thousands over the life of the loan.

    See today's rates

    $4,030/mo

    Est. payment

    Explore your selling options

    Work with a Zillow partner agent

    Leverage their expertise and Zillow's premium Showcase listings to get your home seen by more buyers.

    Get started

    List with your own agent

    Get your home in front of millions of buyers by listing it on Zillow.

    Learn how to do it

    Sell it yourself

    Take full control of how buyers see your home on Zillow by listing For Sale by Owner (FSBO).

    List your home

    What's special

    Outdoor speakersLarge walk-in closetWine rackLinen closetFlex roomLaundry roomPlenty of workspace
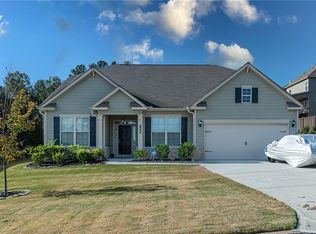
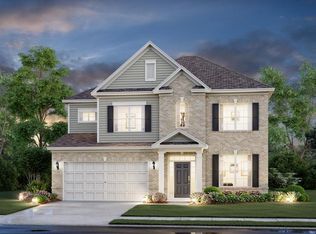
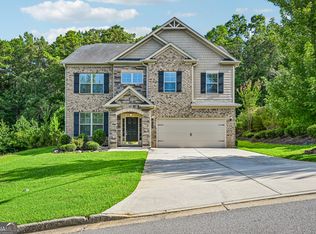
    Don't miss out on this beautiful brick front home loaded with too many upgrades to mention in popular North Paulding HS district. This open 5 bedroom, 4 bath home welcomes you with a stunning new iron arched door and newly installed luxury vinyl flooring throughout the main level & 2nd floor landing. The first floor flex room with French doors and full bath and linen closet easily converts to a bedroom, an office perfect for working from home, or makes a great den or formal separate living room. The oversized dining room easily seats 12+ and has a butler's pantry with plenty of storage, wine rack and granite counters; perfect for entertaining! The large gourmet kitchen with double ovens and gas cooktop includes bright colored cabinetry with tons of storage. Large walk-in pantry with shelves galore, all appliances stainless steel, updated refrigerator, ample granite counter top space and two oversized islands with plenty of workspace and seating for 6 or more. The kitchen overlooks a spacious breakfast area and family room. Another set of french door give easy access to a large extended covered patio. The family room includes a gas log fireplace with built in bookcases for more storage and a home theater sound system. Upgraded crown molding throughout the common areas. The lower level is finished off with a mudroom including built in storage bench, coat closet and access to the two-car garage. Hardwood stairs lead you to an oversized primary suite with trey ceiling, fireside sitting room and lots of natural light. The primary bathroom hosts a large walk-in closet with custom closet system, island and access to laundry room. Laundry room includes cabinetry for storage and utliity sink. Primary bath includes separate double vanities, large, tiled shower and garden tub. Three large secondary bedrooms include one with private bath two with a Jack and Jill bath in between. This home sits on a 1/3-acre lot with a private fenced back yard and wooded views from the oversized covered patio with outdoor speakers and ceiling fan; great for entertaining or enjoy wooded views.

    Zillow last checked:

    Listing updated:

    Listing Provided by:

    Julie Jenkins,

    Fathom Realty GA, LLC

    Bought with:

    Derek Stam, 351394

    Compass

    Source: FMLS GA,MLS#: 7321250MLS Logo

    Facts & features

    Interior

    Bedrooms & bathrooms
    • Bedrooms: 5
    • Bathrooms: 4
    • Full bathrooms: 4
    • Main level bathrooms: 1
    • Main level bedrooms: 1
    Primary bedroom
    • Features: Oversized Master, Sitting Room
    • Level: Oversized Master, Sitting Room
    Bedroom
    • Features: Oversized Master, Sitting Room
    Primary bathroom
    • Features: Double Vanity, Separate Tub/Shower
    Dining room
    • Features: Butlers Pantry, Seats 12+
    Kitchen
    • Features: Cabinets Other, Kitchen Island, Pantry Walk-In, View to Family Room
    Heating
    • Forced Air, Natural Gas
    Cooling
    • Central Air
    Appliances
    • Included: Dishwasher, Double Oven, Disposal, Refrigerator, Gas Cooktop, Microwave, Self Cleaning Oven, Tankless Water Heater
    • Laundry: Laundry Room
    Features
    • Bookcases, Crown Molding, Walk-In Closet(s), Double Vanity
    • Flooring: Vinyl, Carpet, Ceramic Tile
    • Windows: None
    • Basement: None
    • Number of fireplaces: 2
    • Fireplace features: Factory Built
    • Common walls with other units/homes: No Common Walls
    Interior area
    • Total structure area: 4,120
    • Total interior livable area: 4,120 sqft
    • Finished area above ground: 4,120
    • Finished area below ground: 0

    Property

    Parking
    • Total spaces: 6
    • Parking features: Attached, Garage, Garage Faces Front
    • Attached garage spaces: 2
    Accessibility
    • Accessibility features: Accessible Entrance
    Features
    • Levels: Two
    • Stories: 2
    • Patio & porch: Patio, Covered
    • Exterior features: Private Yard, No Dock
    • Pool features: None
    • Spa features: None
    • Fencing: Wood,Fenced
    • Has view: Yes
    • View description: Trees/Woods
    • Waterfront features: None
    • Body of water: None
    Lot
    • Size: 0.35 Acres
    • Dimensions: 66x189x171x100
    • Features: Back Yard, Level, Private, Wooded
    Details
    • Additional structures: None
    • Parcel number: 084206
    • Other equipment: None
    • Horse amenities: None

    Construction

    Type & style
    • Home type: SingleFamily
    • Architectural style: Colonial
    • Property subtype: Single Family Residence, Residential
    Materials
    • HardiPlank Type, Brick Front
    • Foundation: Slab
    • Roof: Shingle,Ridge Vents
    Condition
    • Resale
    • New construction: No
    • Year built: 2017

    Utilities & green energy

    • Electric: Other
    • Sewer: Public Sewer
    • Water: Public
    • Utilities for property: Cable Available, Electricity Available, Sewer Available, Water Available
    Green energy
    • Energy efficient items: None
    • Energy generation: None

    Community & neighborhood

    Security
    • Security features: Smoke Detector(s)
    Community
    • Community features: None
    Location
    • Region: Acworth
    • Subdivision: Harmony Hills

    HOA & financial

    HOA
    • Has HOA: Yes
    • HOA fee: $500 annually
    • Services included: Reserve Fund
    • Association phone: 678-813-2505

    Other

    Other facts
    • Listing terms: Cash,Conventional,FHA,VA Loan
    • Ownership: Fee Simple
    • Road surface type: Asphalt

    Price history

    DateEventPrice
    2/16/2024Sold$585,000+0.9%$142/sqft
    Source: FMLS GA #7321250 Report a problem
    1/16/2024Pending sale$580,000$141/sqft
    Source: GAMLS #10238822 Report a problem
    1/15/2024Listed for sale$580,000+0.9%$141/sqft
    Source: GAMLS #10238822 Report a problem
    8/22/2023Listing removed$575,000$140/sqft
    Source: GAMLS #20132475 Report a problem
    7/13/2023Listed for sale$575,000+70.8%$140/sqft
    Source: GAMLS #20132475 Report a problem
    11/30/2017Sold$336,582$82/sqft
    Source: Public Record Report a problem

    Public tax history

    YearProperty taxesTax assessment
    2025$5,764 +6.5%$231,720 +7.1%
    2024$5,413 -8.7%$216,400 -5.9%
    2023$5,932 +28.5%$230,080 +43.2%
    2022$4,615 +1.6%$160,680 +3.8%
    2021$4,541 +12.7%$154,760 +14.1%
    2020$4,030 -0.6%$135,600 -5.6%
    2018$4,056 +791.9%$143,720 +855.6%
    2017$455 $15,040

    Find assessor info on the county website

    Neighborhood: 30101

    Nearby schools

    GreatSchools rating
    Schools provided by the listing agent
    • Elementary: Burnt Hickory
    • Middle: Sammy McClure Sr.
    • High: North Paulding

    Source: FMLS GA. This data may not be complete. We recommend contacting the local school district to confirm school assignments for this home.

    Get a cash offer in 3 minutes
    Find out how much your home could sell for in as little as 3 minutes with a no-obligation cash offer.
    Estimated market value
    $592,500
    Get a cash offer in 3 minutes
    Find out how much your home could sell for in as little as 3 minutes with a no-obligation cash offer.
    Estimated market value
    $592,500