Beautifully maintained Colonial-style home built in 2002, located in the desirable Hillandale neighborhood. This bright, open-concept layout features hardwood floors, soaring ceilings, and a spacious living room with a gas fireplace and large windows. The updated kitchen offers white cabinetry, granite counters, stainless steel appliances, and a center island. Enjoy meals in the elegant dining area or step outside to the two-tiered deck and private backyard—perfect for entertaining. The primary suite includes vaulted ceilings, a walk-in closet, and an ensuite bath with a double vanity. The finished lower level offers walk-out access, heated floors, a large family room with a built-in projector, and an additional master suite with a full master bathroom—ideal for guests or extended family. Additional features include central air, a two-car garage, and modern updates throughout. Move right in and enjoy this stunning home!
Sold for $565,000
Street View
$565,000
172 Hillandale Blvd, Torrington, CT 06790
4beds
3,698sqft
Single Family Residence
Built in 2002
0.57 Acres Lot
$570,500 Zestimate®
$153/sqft
$3,869 Estimated rent
Home value
$570,500
$474,000 - $690,000
$3,869/mo
Zestimate® history
Owner options
List your home for rent
$3,869/mo
Rent Zestimate®
Find your next renter with Zillow Rental Manager. Plus, with online applications, you can quickly screen prospective tenants – for free.
$3,869/mo
Rent Zestimate®
Refinance and save
$3,904/mo
Est. payment
Refinancing to a lower rate could help reduce your monthly payments and save thousands over the life of the loan.
$3,904/mo
Est. payment
Explore your selling options
Work with a Zillow partner agent
Leverage their expertise and Zillow's premium Showcase listings to get your home seen by more buyers.
Get startedList with your own agent
Get your home in front of millions of buyers by listing it on Zillow.
Learn how to do itSell it yourself
Take full control of how buyers see your home on Zillow by listing For Sale by Owner (FSBO).
List your homeWhat's special
Gas fireplaceCentral airTwo-tiered deckSoaring ceilingsTwo-car garageCenter islandHeated floors
Zillow last checked:
Listing updated:
Listed by:
Nunley Group 413-364-2160,
Executive Real Estate, Inc. 413-596-2212
Bought with:
Non Member
Non Member Office
Source: MLS PIN,MLS#: 73468925
Facts & features
Interior
Bedrooms & bathrooms
- Bedrooms: 4
- Bathrooms: 4
- Full bathrooms: 3
- 1/2 bathrooms: 1
Primary bedroom
- Features: Vaulted Ceiling(s), Walk-In Closet(s)
- Level: Second
Bedroom 2
- Features: Flooring - Wall to Wall Carpet
- Level: Second
Bedroom 3
- Features: Flooring - Wall to Wall Carpet
- Level: Second
Bedroom 4
- Features: Flooring - Vinyl
- Level: Second
Primary bathroom
- Features: Yes
Bathroom 1
- Features: Bathroom - Half
- Level: First
Bathroom 2
- Features: Bathroom - Full, Bathroom - Tiled With Tub & Shower
- Level: Second
Bathroom 3
- Features: Bathroom - Full, Bathroom - Tiled With Shower Stall
- Level: Second
Dining room
- Features: Flooring - Hardwood
- Level: First
Family room
- Features: Balcony / Deck, Remodeled, Slider
- Level: Basement
Kitchen
- Features: Flooring - Stone/Ceramic Tile, Dining Area, Kitchen Island, Breakfast Bar / Nook
- Level: First
Living room
- Features: Skylight, Vaulted Ceiling(s), Flooring - Hardwood, Slider
- Level: First
Heating
- Forced Air
Cooling
- Central Air
Appliances
- Included: Water Heater, Range, Dishwasher, Microwave, Refrigerator
- Laundry: Flooring - Vinyl, Gas Dryer Hookup, Washer Hookup, First Floor
Features
- Bathroom - Full, Bathroom - With Shower Stall, Bathroom, Bedroom
- Flooring: Flooring - Vinyl
- Basement: Full,Finished,Walk-Out Access
- Number of fireplaces: 1
- Fireplace features: Living Room
Interior area
- Total structure area: 3,698
- Total interior livable area: 3,698 sqft
- Finished area above ground: 2,471
- Finished area below ground: 1,227
Property
Parking
- Total spaces: 8
- Parking features: Attached, Garage Door Opener, Garage Faces Side, Paved Drive, Paved
- Attached garage spaces: 2
- Uncovered spaces: 6
Features
- Patio & porch: Deck
- Exterior features: Deck, Rain Gutters
Lot
- Size: 0.57 Acres
- Features: Level, Sloped
Details
- Parcel number: TORRM251B001L205
- Zoning: r-wp
Construction
Type & style
- Home type: SingleFamily
- Architectural style: Colonial
- Property subtype: Single Family Residence
Materials
- Frame
- Foundation: Concrete Perimeter
- Roof: Shingle
Condition
- Year built: 2002
Utilities & green energy
- Sewer: Public Sewer
- Water: Public
Community & HOA
HOA
- Has HOA: No
Location
- Region: Torrington
Financial & listing details
- Price per square foot: $153/sqft
- Tax assessed value: $328,720
- Annual tax amount: $12,639
- Date on market: 2/23/2026
- Road surface type: Paved
Price history
| Date | Event | Price |
|---|---|---|
| 5/1/2026 | Sold | $565,000-5%$153/sqft |
Source: MLS PIN #73468925 Report a problem | ||
| 3/23/2026 | Pending sale | $595,000$161/sqft |
Source:  Smart MLS #24149321 Report a problem Smart MLS #24149321 Report a problem | ||
| 2/3/2026 | Price change | $595,000-7.8%$161/sqft |
Source: Smart MLS #24149321 Report a problem | ||
| 1/15/2026 | Listed for sale | $645,000-3%$174/sqft |
Source: Smart MLS #24149321 Report a problem | ||
| 1/15/2026 | Listing removed | $665,000$180/sqft |
Source: Smart MLS #24134527 Report a problem | ||
| 12/4/2025 | Price change | $665,000-2.9%$180/sqft |
Source: Smart MLS #24134527 Report a problem | ||
| 10/29/2025 | Listed for sale | $685,000+128.3%$185/sqft |
Source: Smart MLS #24134527 Report a problem | ||
| 9/22/2020 | Sold | $300,000+5.3%$81/sqft |
Source: Smart MLS #170322418 Report a problem | ||
| 8/7/2020 | Pending sale | $284,900$77/sqft |
Source: Keller Williams Realty #170322418 Report a problem | ||
| 8/3/2020 | Listed for sale | $284,900+23.9%$77/sqft |
Source: Keller Williams Realty #170322418 Report a problem | ||
| 5/30/2018 | Sold | $230,000-8%$62/sqft |
Source: Public Record Report a problem | ||
| 5/22/2018 | Pending sale | $249,900$68/sqft |
Source: Keller Williams Realty #170013006 Report a problem | ||
| 5/22/2018 | Listed for sale | $249,900-14.9%$68/sqft |
Source: Keller Williams Realty #170013006 Report a problem | ||
| 6/21/2011 | Sold | $293,500-1.8%$79/sqft |
Source: Public Record Report a problem | ||
| 9/13/2002 | Sold | $298,900$81/sqft |
Source: Public Record Report a problem | ||
Public tax history
| Year | Property taxes | Tax assessment |
|---|---|---|
| 2025 | $12,639 +35.3% | $328,720 +68.8% |
| 2024 | $9,340 +0% | $194,710 |
| 2023 | $9,338 +1.7% | $194,710 |
| 2022 | $9,179 +2.1% | $194,710 |
| 2021 | $8,990 | $194,710 |
| 2020 | $8,990 -10.1% | $194,710 -10.1% |
| 2019 | $10,004 | $216,670 |
| 2018 | $10,004 +1.7% | $216,670 +0.8% |
| 2017 | $9,836 | $214,990 |
| 2016 | $9,836 | $214,990 |
Find assessor info on the county website
Neighborhood: Burrville
Nearby homes
- $464,0004 bd2 ba2.5k sqft154 Hillandale Blvd, Torrington, CT 06790Off Market
- $468,3003 bd3 ba2.3k sqft188 Hillandale Blvd, Torrington, CT 06790Off Market
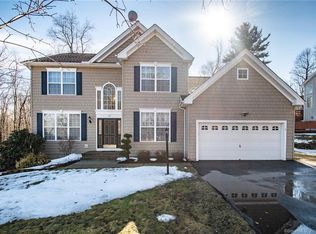
- $500,6004 bd2 ba2.5k sqft167 Hillandale Blvd, Torrington, CT 06790Off Market
- $461,8003 bd2 ba2.2k sqft200 Hillandale Blvd, Torrington, CT 06790Off Market
- $510,1004 bd3 ba2.5k sqft21 Wysteria Ct, Torrington, CT 06790Off Market
- $450,9004 bd2 ba2.1k sqft134 Hillandale Blvd, Torrington, CT 06790Off Market
- $458,8004 bd2 ba2.2k sqft151 Hillandale Blvd, Torrington, CT 06790Off Market
- $485,4004 bd2 ba2.4k sqft205 Hillandale Blvd, Torrington, CT 06790Off Market
Nearby schools
GreatSchools rating
- 4/10Torringford SchoolGrades: PK-3Distance: 2.6 mi
- 4/10Torrington Middle SchoolGrades: 6-8Distance: 1.3 mi
- 2/10Torrington High SchoolGrades: 9-12Distance: 3.3 mi


Get pre-qualified for a loan
At Zillow Home Loans, we can pre-qualify you in as little as 5 minutes with no impact to your credit score.An equal housing lender. NMLS #10287.
Sell for more on Zillow
Get a Zillow Showcase℠ listing at no additional cost and you could sell for .
$570,500
2% more
+$11,410
With Zillow Showcase(estimated)
$581,910
- Connecticut
- Litchfield County
- Torrington
- 06790
- Burrville
- 172 Hillandale Blvd
Nearby cities
Nearby neighborhoods
Nearby zip codes
Other Torrington Topics
