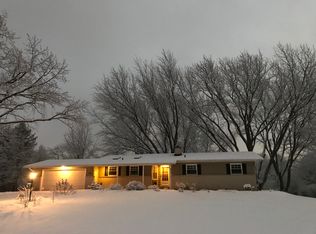
Discover this distinctive 4-bedroom home on approximately half an acre in desirable Sleepy Hollow Manor. Set among mature trees with a peaceful ravine backdrop, 172 Hilltop Ct offers exceptional privacy and a nature-filled setting where deer and other wildlife are often seen. Inside, soaring vaulted ceilings create an impressive sense of space in the living room, where a fireplace provides a warm and inviting focal point. The updated kitchen and bathrooms add modern style and functionality. The full walkout basement expands the living space with a second fireplace and a four-season room, perfect for relaxing or entertaining year-round. Step outside to the expansive paver patio overlooking the backyard, retaining wall and scenic ravine beyond. A covered balcony/deck provides another inviting spot to enjoy the natural surroundings. An attached 2-car garage and generous driveway complete the package. With two fireplaces, a walkout lower level, multiple indoor and outdoor living spaces, modern updates and a beautiful wildlife setting, this Sleepy Hollow home offers a rare combination of space, privacy, character and connection to nature.
New
$476,000
172 Hilltop Ct, Dundee, IL 60118
4beds
4,260sqft
Single Family Residence
Built in 1971
0.5 Acres Lot
$-- Zestimate®
$112/sqft
$-- HOA
What's special
- 1 day
- 527
- 76
Zillow last checked:
Listing updated:
Listed by:
Michael Tanzillo 847-381-9500,
Keller Williams Success Realty,
Nisha Chandran,
Keller Williams Success Realty
Source: MRED as distributed by MLS GRID,MLS#: 12729068
Facts & features
Interior
Bedrooms & bathrooms
- Bedrooms: 4
- Bathrooms: 3
- Full bathrooms: 3
Rooms
- Room types: Recreation Room, Exercise Room, Utility Room-1st Floor, Heated Sun Room
Primary bedroom
- Features: Bathroom (Full)
- Level: Main
- Area: 210 Square Feet
- Dimensions: 15X14
Bedroom 2
- Level: Main
- Area: 156 Square Feet
- Dimensions: 13X12
Bedroom 3
- Level: Main
- Area: 135 Square Feet
- Dimensions: 15X9
Bedroom 4
- Level: Lower
- Area: 120 Square Feet
- Dimensions: 12X10
Dining room
- Level: Main
- Area: 156 Square Feet
- Dimensions: 13X12
Exercise room
- Level: Lower
- Area: 216 Square Feet
- Dimensions: 18X12
Family room
- Level: Lower
- Area: 320 Square Feet
- Dimensions: 20X16
Other
- Level: Basement
- Area: 182 Square Feet
- Dimensions: 13X14
Kitchen
- Features: Kitchen (Eating Area-Table Space)
- Level: Main
- Area: 198 Square Feet
- Dimensions: 18X11
Living room
- Level: Main
- Area: 240 Square Feet
- Dimensions: 16X15
Recreation room
- Level: Lower
- Area: 315 Square Feet
- Dimensions: 21X15
Other
- Level: Lower
- Area: 135 Square Feet
- Dimensions: 15X9
Heating
- Natural Gas, Forced Air
Cooling
- Central Air
Appliances
- Laundry: Sink
Features
- Basement: Finished,Full,Walk-Out Access
- Number of fireplaces: 2
- Fireplace features: Family Room, Basement
Interior area
- Total structure area: 0
- Total interior livable area: 4,260 sqft
Property
Parking
- Total spaces: 2
- Parking features: Asphalt, Yes, Garage Owned, Attached, Garage
- Attached garage spaces: 2
Accessibility
- Accessibility features: No Disability Access
Lot
- Size: 0.5 Acres
- Features: Wooded
Details
- Parcel number: 0329252002
- Special conditions: None
Construction
Type & style
- Home type: SingleFamily
- Architectural style: Contemporary
- Property subtype: Single Family Residence
Materials
- Brick, Cedar
- Foundation: Concrete Perimeter
- Roof: Asphalt
Condition
- New construction: No
- Year built: 1971
Utilities & green energy
- Sewer: Septic Tank
- Water: Public
Community & HOA
HOA
- Services included: None
Location
- Region: Dundee
Financial & listing details
- Price per square foot: $112/sqft
- Tax assessed value: $424,551
- Annual tax amount: $8,941
- Date on market: 9/23/2026
- Ownership: Fee Simple
Estimated market value
Not available
Estimated sales range
Not available
Not available
Price history
| Date | Event | Price |
|---|---|---|
| 9/23/2026 | Listed for sale | $476,000$112/sqft |
Source:  MRED as distributed by MLS GRID #12729068 Report a problem MRED as distributed by MLS GRID #12729068 Report a problem | ||
Public tax history
| Year | Property taxes | Tax assessment |
|---|---|---|
| 2025 | $8,941 +5.1% | $141,517 +9.4% |
| 2024 | $8,504 +5.6% | $129,334 +11.1% |
| 2023 | $8,052 +6.7% | $116,371 +12.9% |
| 2022 | $7,549 +3.6% | $103,051 +5.9% |
| 2021 | $7,289 +2% | $97,300 +2.3% |
| 2020 | $7,145 +3.2% | $95,112 +5.3% |
| 2019 | $6,920 -11.1% | $90,291 -7.1% |
| 2018 | $7,786 -0.9% | $97,207 +1.9% |
| 2017 | $7,855 -14.8% | $95,354 +2.2% |
| 2016 | $9,215 | $93,321 +6.7% |
| 2015 | -- | $87,445 +2.8% |
| 2014 | -- | $85,030 -3% |
| 2013 | -- | $87,633 -8.3% |
| 2012 | -- | $95,575 -9.9% |
| 2011 | -- | $106,018 -2.7% |
| 2010 | -- | $108,970 -7.4% |
| 2009 | -- | $117,666 -1% |
| 2008 | -- | $118,854 +4.3% |
| 2007 | -- | $114,008 +1.7% |
| 2006 | -- | $112,157 +2.3% |
| 2005 | -- | $109,604 +25% |
| 2004 | -- | $87,683 +8.1% |
| 2003 | -- | $81,083 +2.2% |
| 2002 | -- | $79,347 +2.1% |
| 2001 | -- | $77,753 +1.4% |
| 2000 | -- | $76,702 |
Find assessor info on the county website
Monthly payment
Est. payment
Payment breakdown
Explore the cost of this home by adjusting the details. Changes won't be saved.Climate risks
Neighborhood: 60118
Nearby schools
Schools provided by the listing agent
- Elementary: Sleepy Hollow Elementary School
- Middle: Dundee Middle School
- High: Oak Ridge School
- District: 300
Source: MRED as distributed by MLS GRID. This data may not be complete. We recommend contacting the local school district to confirm school assignments for this home.
Similar homes
- $499,0004 bd3 ba3.1k sqft617 Arlington Pkwy, Dundee, IL 60118Active
 MLS ID #12749364, Mike Koleilat, Crosstown Realtors, Inc.. MRED as distributed by MLS GRID
 - $479,9004 bd4 ba3k sqft2080 Clearwater Way, Elgin, IL 60123New
 MLS ID #12767422, Phyllis Bisceglie, @properties Christie's International Real Estate. MRED as distributed by MLS GRID
 - $520,0004 bd3 ba2.2k sqft2872 Dartmouth Ln, Dundee, IL 60118Active
 MLS ID #12754662, Scott Suchy, Northern Illinois Realty LLC. MRED as distributed by MLS GRID
 - $479,9004 bd3 ba2.5k sqft586 Wexford Dr, Elgin, IL 60123New
 MLS ID #12759816, Cory Jones, eXp Realty - St. Charles. MRED as distributed by MLS GRID
