If you've been dreaming of peaceful country living without sacrificing opportunity, this ranch-style home is ready to make that dream a reality. Nestled in a serene rural setting, this home offers the charm of the countryside, the convenience of one-level living, and the incredible bonus of a full walk-out basement waiting to be transformed into additional living space. Inside, you'll find a solid home with a comfortable layout that's ready for your personal vision. While some updates will bring it to its full potential, the possibilities are endless. Whether your style is modern farmhouse, classic country, or timeless traditional, this home provides the perfect canvas to create a space that truly reflects you. The walk-out basement offers endless flexibility with its already built rooms. imagine a family room, home office, guest suite, workshop, hobby space, or even an entertainment area. Also, a brand new Rinnai on demand heating system has been installed for your heat and hot water. Outside, you'll enjoy the beauty and tranquility that only country living can provide, with room to garden, gather with friends around a fire pit, or simply unwind while taking in the peaceful surroundings. Opportunities like this don't come along often, a home with great bones, a desirable ranch layout, a walk-out basement, and a beautiful country setting, all with the chance to build instant equity through thoughtful updates. Whether you're a first-time buyer or someone looking for a home you can truly make your own, this property is filled with potential and promise. Bring your imagination and discover just how rewarding country living can be...Offer deadline Monday 8/10/26 at 5pm.
Closed
Listed by: BHHS Verani Concord • Jeanne Phillips
Bought with: RE/MAX Synergy
$385,000
172 Hodgdon Road, Northfield, NH 03276
3beds
1,200sqft
Ranch
Built in 1982
1.14 Acres Lot
$385,700 Zestimate®
$321/sqft
$2,722 Estimated rent
Home value
$385,700
$366,000 - $405,000
$2,722/mo
Zestimate® history
Owner options
List your home for rent
$2,722/mo
Rent Zestimate®
Find your next renter with Zillow Rental Manager. Plus, with online applications, you can quickly screen prospective tenants – for free.
$2,722/mo
Rent Zestimate®
Refinance and save
$2,163/mo
Est. payment
Refinancing to a lower rate could help reduce your monthly payments and save thousands over the life of the loan.
$2,163/mo
Est. payment
Explore your selling options
Work with a Zillow partner agent
Leverage their expertise and Zillow's premium Showcase listings to get your home seen by more buyers.
Get startedList with your own agent
Get your home in front of millions of buyers by listing it on Zillow.
Learn how to do itSell it yourself
Take full control of how buyers see your home on Zillow by listing For Sale by Owner (FSBO).
List your homeWhat's special
One-level livingPeaceful surroundingsBeautiful country settingSerene rural settingRoom to gardenFull walk-out basement
Zillow last checked:
Listing updated:
Listed by:
Jeanne Phillips,
BHHS Verani Concord Cell:603-724-5632
Bought with:
Jeff Cusson
RE/MAX Synergy
Source: PrimeMLS,MLS#: 5103383
Facts & features
Interior
Bedrooms & bathrooms
- Bedrooms: 3
- Bathrooms: 2
- Full bathrooms: 1
- 3/4 bathrooms: 1
Heating
- Propane, Baseboard, Hot Water
Cooling
- None
Appliances
- Included: Dryer, Electric Range, Refrigerator, Washer, Instant Hot Water
- Laundry: In Basement
Features
- Kitchen/Dining, Natural Light
- Flooring: Hardwood
- Windows: Screens
- Basement: Concrete,Daylight,Full,Roughed In,Interior Stairs,Interior Access,Exterior Entry,Basement Stairs,Walk-Out Access
Interior area
- Total structure area: 1,920
- Total interior livable area: 1,200 sqft
- Finished area above ground: 960
- Finished area below ground: 240
Property
Parking
- Parking features: Gravel, Unpaved
Accessibility
- Accessibility features: 1st Floor Bedroom, 1st Floor Full Bathroom, 1st Floor Hrd Surfce Flr, Hard Surface Flooring, One-Level Home
Features
- Levels: One
- Stories: 1
- Exterior features: Deck, Shed
- Frontage length: Road frontage: 166
Lot
- Size: 1.14 Acres
- Features: Country Setting, Rural
Details
- Parcel number: NRTFM00R05L00027CS000000
- Zoning description: Residential
- Special conditions: Standard
Construction
Type & style
- Home type: SingleFamily
- Architectural style: Ranch
- Property subtype: Ranch
Materials
- Wood Frame, Vinyl Siding
- Foundation: Concrete
- Roof: Asphalt Shingle
Condition
- New construction: No
- Year built: 1982
Utilities & green energy
- Electric: 200+ Amp Service, Circuit Breakers
- Sewer: Concrete, Private Sewer, Septic Tank
- Utilities for property: Phone, Cable at Site
Community & HOA
Community
- Security: Smoke Detector(s)
Location
- Region: Northfield
Financial & listing details
- Price per square foot: $321/sqft
- Tax assessed value: $279,600
- Annual tax amount: $4,798
- Date on market: 8/5/2026
- Road surface type: Paved
Price history
| Date | Event | Price |
|---|---|---|
| 9/11/2026 | Sold | $385,000$321/sqft |
Source:  PrimeMLS #5103383 Report a problem PrimeMLS #5103383 Report a problem | ||
| 8/5/2026 | Listed for sale | $385,000$321/sqft |
Source: PrimeMLS #5103383 Report a problem | ||
Public tax history
| Year | Property taxes | Tax assessment |
|---|---|---|
| 2024 | $4,130 +5.1% | $279,600 |
| 2023 | $3,928 -1.7% | $279,600 +1.8% |
| 2022 | $3,997 +23.4% | $274,700 +93.2% |
| 2020 | $3,238 -4.1% | $142,200 +0.2% |
| 2019 | $3,377 +6% | $141,900 |
| 2018 | $3,187 +2.2% | $141,900 |
| 2017 | $3,119 -1.7% | $141,900 +16.2% |
| 2016 | $3,172 +3.8% | $122,100 |
| 2015 | $3,055 | $122,100 |
Find assessor info on the county website
Neighborhood: 03276
Nearby homes
- $1,9953 bd2 ba3.6k sqft171 Hodgdon Rd, Northfield, NH 03276Off Market
- $521,1003 bd2 ba2.6k sqft180 Hodgdon Rd, Northfield, NH 03276Off Market
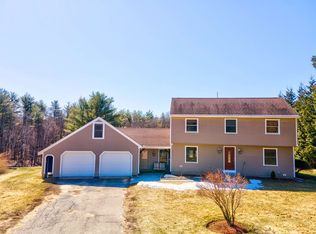
- $507,1003 bd2 ba2.1k sqft186 Hodgdon Rd, Northfield, NH 03276Off Market
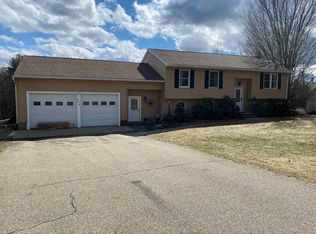
- $476,7003 bd1 ba1.8k sqft171 Hodgdon Rd, Northfield, NH 03276Off Market
- $225,3002 bd1 ba1k sqft155 Hodgdon Rd, Northfield, NH 03276Off Market
- $388,8003 bd1 ba2k sqft191 Hodgdon Rd, Northfield, NH 03276Off Market
- $405,900-- bd-- ba-- sqft191 Hodgdon Rd, Northfield, NH 03276Off Market
- $455,0002 bd2 ba1.6k sqft192 Hodgdon Rd, Northfield, NH 03276Off Market
Nearby schools
GreatSchools rating
- 6/10Southwick SchoolGrades: K-4Distance: 1.2 mi
- 5/10Winnisquam Regional Middle SchoolGrades: 5-8Distance: 1.7 mi
- 2/10Winnisquam Regional High SchoolGrades: 9-12Distance: 1.5 mi
Schools provided by the listing agent
- Elementary: Southwick School
- Middle: Winnisquam Middle School
- High: Winnisquam High School
- District: Winnisquam Regional
Source: PrimeMLS. This data may not be complete. We recommend contacting the local school district to confirm school assignments for this home.


Get pre-qualified for a loan
At Zillow Home Loans, we can pre-qualify you in as little as 5 minutes with no impact to your credit score.An equal housing lender. NMLS #10287.
- New Hampshire
- Merrimack County
- Northfield
- 03276
- 172 Hodgdon Road
