Skip main navigation
Off market
  • $490,800

    172 Hudson Dr, Phoenixville, PA 19460

    3beds
    3baths
    2,584sqft
    Townhouse
    Built in 2006
    1,306 Square Feet Lot
    $490,800 Zestimate®
    $190/sqft
    $3,071 Estimated rent

    Home value

    $490,800

    $466,000 - $515,000

    $3,071/mo

    Zestimate® history
    Loading
    Loading...

    Owner options

    List your home for rent

    $3,071/mo

    Rent Zestimate®

    Find your next renter with Zillow Rental Manager. Plus, with online applications, you can quickly screen prospective tenants – for free.

    Learn more

    $3,071/mo

    Rent Zestimate®

    Refinance and save

    $3,289/mo

    Est. payment

    Refinancing to a lower rate could help reduce your monthly payments and save thousands over the life of the loan.

    See today's rates

    $3,289/mo

    Est. payment

    Explore your selling options

    Work with a Zillow partner agent

    Leverage their expertise and Zillow's premium Showcase listings to get your home seen by more buyers.

    Get started

    List with your own agent

    Get your home in front of millions of buyers by listing it on Zillow.

    Learn how to do it

    Sell it yourself

    Take full control of how buyers see your home on Zillow by listing For Sale by Owner (FSBO).

    List your home

    What's special

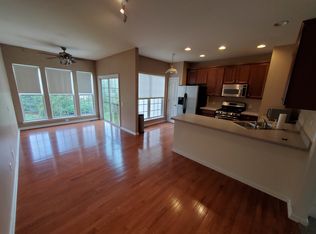
    VIRTUAL TOUR IS NOW AVAILABLE. We had a virtual Open House yesterday and the tour was recorded. Welcome to this fantastic expanded end unit with a great setting with views of a wooded area. Enter the property and there is a foyer with hardwood floors that leads past the door to the garage, back to the family room, a separate den/playroom, the large laundry room, and what is currently a storage closet that has the rough-ins for a future bathroom. Need an in-law suite or additional bedroom? Consider converting the den into a bedroom and completing the bathroom! The current owner had begun to finish the bathroom (shower floor is leveled, all the plumbing is done and the drywall is hung) and he will happily leave the materials he purchased for the new owner to use. There is a paver patio out the rear door and makes for quiet place to read, and enjoy the peaceful setting without looking out onto other townhouses. The second living level has a large dining room with bay window and living room area. The kitchen is large with 42 cherry cabinets, gas cooking, a separate pantry and a large peninsula with room for 3-4 stools. The large peninsula makes a great work space to prepare meals while you interact with your family or guests. Hardwood floors extend from the kitchen to the breakfast room to the bumped out area which can be used as an office space/ playroom. It is so nice to have this extra room from the bump out, it just adds so much more to the utility of this townhouse. French Doors lead to the large wrap-around deck which again, like the patio on the first level, makes for a peaceful place to grill, hang out and relax, with views of large pine trees rather than other townhouses. The third level has a large master suite at the rear of the property. The master suite has large bedroom area with ceiling fan, large walk-in closet and large master bathroom, with separate soaking tub, double vanity, stall shower and a separate toilet closet. Two spacious additional bedrooms, both with built-ins share the hall bathroom and linen closet. In summary the best features about this property? First, the location just cannot be beat! Second, the size is really nice because of the bump outs. Third, it is move-in ready for your buyers, Fourth, it is really nice that two cars can easily park on the driveway! Plan to visit when we go live on April 7. Tenant recently had a baby, so please allow overnight notice for showing requests. Settlement date of June 1 or later is preferable. 2020-05-13

    This property is not currently displayed as for sale or rent on Zillow. This may be different from what's on other websites or public sources.

    Facts & features

    Interior

    Bedrooms & bathrooms
    • Bedrooms: 3
    • Bathrooms: 3
    Heating
    • Forced air, Gas
    Cooling
    • Central
    Appliances
    • Included: Range / Oven
    Features
    • Pantry, Recessed Lighting, Eat-in Kitchen, Carpet, Open Floorplan
    • Flooring: Tile, Other, Carpet, Hardwood
    • Basement: Finished
    • Has fireplace: No
    Interior area
    • Total interior livable area: 2,584 sqft
    • Finished area below ground: 470

    Property

    Parking
    • Total spaces: 1
    • Parking features: Garage - Attached
    Features
    • Exterior features: Vinyl
    Lot
    • Size: 1,306 Square Feet
    Details
    • Parcel number: 610004847436
    • Special conditions: Standard

    Construction

    Type & style
    • Home type: Townhouse
    • Architectural style: Traditional
    Materials
    • Roof: Other
    Condition
    • Year built: 2006

    Community & HOA

    HOA
    • Has HOA: Yes
    • HOA fee: $93 monthly
    Location
    • Region: Phoenixville
    • Municipality: UPPER PROVIDENCE TWP

    Financial & listing details

    • Price per square foot: $190/sqft
    • Tax assessed value: $165,300
    • Annual tax amount: $6,644

    Price history

    DateEventPrice
    5/27/2020Sold$335,000$130/sqft
    Source: Public Record Report a problem
    4/10/2020Pending sale$335,000$130/sqft
    Source: BHHS Fox & Roach Wayne-Devon Sales Office #PAMC643344 Report a problem
    4/7/2020Listed for sale$335,000+15852.4%$130/sqft
    Source: BHHS Fox & Roach Wayne-Devon #PAMC643344 Report a problem
    1/27/2018Sold$2,100-99.3%$1/sqft
    Source: Agent Provided Report a problem
    1/21/2018Listing removed$2,100$1/sqft
    Source: BHHS Fox & Roach-Devon #7068074 Report a problem
    10/27/2017Price change$2,100-4.5%$1/sqft
    Source: BHHS Fox & Roach-Devon #7068074 Report a problem
    10/12/2017Listed for rent$2,200$1/sqft
    Source: BHHS Fox & Roach-Devon #7068074 Report a problem
    6/26/2015Sold$305,000-2.2%$118/sqft
    Source: Long & Foster Broker Feed #1003464009_100 Report a problem
    3/27/2015Listed for sale$312,000+7.6%$121/sqft
    Source: Long & Foster Real Estate #6540123 Report a problem
    8/29/2006Sold$290,000$112/sqft
    Source: Public Record Report a problem

    Public tax history

    YearProperty taxesTax assessment
    2025$6,644 +5.8%$165,300
    2024$6,281 $165,300
    2023$6,281 +6.9%$165,300
    2022$5,877 +6.4%$165,300
    2021$5,521 +2.7%$165,300
    2020$5,376 +1.9%$165,300
    2019$5,274 +2%$165,300
    2018$5,172 +1.3%$165,300
    2017$5,108 +4.7%$165,300
    2016$4,880 +2.2%$165,300
    2015$4,777 +1.7%$165,300
    2014$4,695 +1.7%$165,300
    2013$4,615 +1.7%$165,300
    2012$4,536 -6.6%$165,300 -10.7%
    2011$4,856 +1.8%$185,170
    2010$4,771 +3.5%$185,170
    2009$4,608 +3.8%$185,170
    2008$4,438 +3.1%--
    2007$4,303 +5084.3%--
    2006$83 --
    Find assessor info on the county website

    Neighborhood: 19460

    Nearby schools

    GreatSchools rating
    Schools provided by the listing agent
    • Middle: SPRING-FRD
    • High: SPRINGFORD
    • District: SPRING-FORD AREA

    Source: The MLS. This data may not be complete. We recommend contacting the local school district to confirm school assignments for this home.

    Get a cash offer in 3 minutes
    Find out how much your home could sell for in as little as 3 minutes with a no-obligation cash offer.
    Estimated market value
    $490,800
    Get a cash offer in 3 minutes
    Find out how much your home could sell for in as little as 3 minutes with a no-obligation cash offer.
    Estimated market value
    $490,800