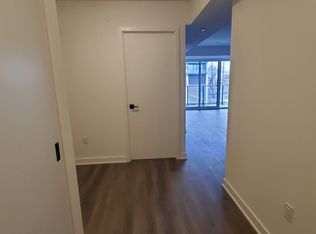
Extra-large, just renovated studio apartment in a new house in an upscale residential area (Baby Point/Humbercrest Blvd);
The apartment features:
Self-contained, a very private unit with a separate entry
Large and brand new modern kitchen, beautiful natural stone tiles, granite countertop
1 and 1/2 bathrooms
Very spacious, almost like one one-bedroom
Facing ravine (a lot of greenery during summer and panoramic view during winter)
Facing West, a lot of sunshine and natural light
Private laundry with new washer and dryer (part of the rental unit)
A lot of closet and storage space
Very quiet location, feels like living in a cottage area
Smoke-free environment
VERY QUIET
Exceptionally convenient, upscale & safe location
Steps to food shops (5' walking to food market), pharmacy, coffee shops...
Parking on the street (permit required)
There are lots of bike and walking trails in the area
Walking distance to Old Mill - Humber River parks/tennis courts etc;
Walking distance to Baby Point Gates trendy shops and cafes.
Suitable for a single professional and tenant who enjoys quiet, well-maintained premises;
Price: $ 1800.00 + electricity
Price: $1820+ utilities (water is included in rent)
No smoking
1 year lease
House for rent
Single family residence
Available now
Cats OK
In unit laundry
Off street parking
Wall furnace
What's special
Just renovatedBeautiful natural stone tilesGranite countertop
- 127 days |
- -- |
- -- |
Zillow last checked:
Listing updated:
Travel times

Let’s turn your rent into credit progress
Build credit history with every on-time payment and get credit for the payment you’re already making.
Facts & features
Interior
Bedrooms & bathrooms
- Bedrooms: 0
- Bathrooms: 2
- Full bathrooms: 1
- 1/2 bathrooms: 1
Heating
- Wall Furnace
Appliances
- Included: Dryer, Oven, Refrigerator, Washer
- Laundry: In Unit
Features
- Flooring: Hardwood
Interior area
- Total interior livable area: 650 sqft
Property
Parking
- Parking features: Off Street
- Details: Contact manager
Construction
Type & style
- Home type: SingleFamily
- Property subtype: Single Family Residence
Utilities & green energy
- Utilities for property: Water
Community & HOA
Location
- Region: Toronto
Financial & listing details
- Lease term: 1 Year
Nearby apartments for rent

Price history
| Date | Event | Price |
|---|---|---|
| 6/19/2026 | Listed for rent | C$1,850+1.6%C$3/sqft |
Source: Zillow Rentals Report a problem | ||
| 11/23/2025 | Listing removed | C$1,820C$3/sqft |
Source: Zillow Rentals Report a problem | ||
| 9/15/2025 | Price change | C$1,820+1.1%C$3/sqft |
Source: Zillow Rentals Report a problem | ||
| 8/15/2025 | Listed for rent | C$1,800C$3/sqft |
Source: Zillow Rentals Report a problem | ||
| 7/29/2025 | Listing removed | C$1,800C$3/sqft |
Source: Zillow Rentals Report a problem | ||
| 3/23/2025 | Listed for rent | C$1,800-62.5%C$3/sqft |
Source: Zillow Rentals Report a problem | ||
| 8/5/2024 | Listing removed | -- |
Source: Zillow Rentals Report a problem | ||
| 7/22/2024 | Listed for rent | C$4,800+3.2%C$7/sqft |
Source: Zillow Rentals Report a problem | ||
| 3/18/2023 | Listing removed | -- |
Source: Zillow Rentals Report a problem | ||
| 2/25/2023 | Listed for rent | C$4,650-1.1%C$7/sqft |
Source: Zillow Rentals Report a problem | ||
| 7/20/2022 | Listing removed | -- |
Source: Zillow Rental Network_1 Report a problem | ||
| 7/8/2022 | Listed for rent | C$4,700C$7/sqft |
Source: Zillow Rental Network_1 #W5674555 Report a problem | ||
Neighborhood: Runnymede
Nearby schools
GreatSchools rating
No schools nearby
We couldn't find any schools near this home.