End-unit townhome 2 minutes from downtown Holly Springs. Lives like a detached home! Meticulously cared for, and beautifully landscaped. Solar panels for low utility bills! Two car garage. Screened porch that backs to wooded area. Open floor plan with large dining area, and fireplace in living room. Large well laid out kitchen with stainless appliances, large island with seating. You won't believe the amount of storage you have here. Large owners suite with walk in closet and ensuite bath with oversized shower. Easy stroll to downtown Holly Springs shopping/dining/events downtown Holly Springs. Five minutes to I-540 access.
Sold for $433,000
$433,000
172 Hunston Dr, Holly Springs, NC 27540
3beds
1,982sqft
Townhouse, Residential
Built in 2021
3,049 Square Feet Lot
$420,000 Zestimate®
$218/sqft
$2,137 Estimated rent
Home value
$420,000
$399,000 - $441,000
$2,137/mo
Zestimate® history
Owner options
List your home for rent
$2,137/mo
Rent Zestimate®
Find your next renter with Zillow Rental Manager. Plus, with online applications, you can quickly screen prospective tenants – for free.
$2,137/mo
Rent Zestimate®
Refinance and save
$2,780/mo
Est. payment
Refinancing to a lower rate could help reduce your monthly payments and save thousands over the life of the loan.
$2,780/mo
Est. payment
Explore your selling options
Work with a Zillow partner agent
Leverage their expertise and Zillow's premium Showcase listings to get your home seen by more buyers.
Get startedList with your own agent
Get your home in front of millions of buyers by listing it on Zillow.
Learn how to do itSell it yourself
Take full control of how buyers see your home on Zillow by listing For Sale by Owner (FSBO).
List your homeWhat's special
Zillow last checked:
Listing updated:
Listed by:
Hope Tyler 919-332-5447,
NorthGroup Real Estate, Inc.
Bought with:
Phani Bolisetty, 288767
AAP Realty
Source: Doorify MLS,MLS#: 10006085
Facts & features
Interior
Bedrooms & bathrooms
- Bedrooms: 3
- Bathrooms: 3
- Full bathrooms: 2
- 1/2 bathrooms: 1
Heating
- Forced Air, Heat Pump
Cooling
- Heat Pump
Appliances
- Included: Dishwasher, Disposal, Ice Maker, Microwave, Range, Water Heater
- Laundry: Laundry Room, Upper Level
Features
- Double Vanity, Eat-in Kitchen, Entrance Foyer, Kitchen Island, Living/Dining Room Combination, Open Floorplan, Pantry, Quartz Counters, Separate Shower, Smooth Ceilings, Walk-In Closet(s), Walk-In Shower
- Flooring: Vinyl, Tile
- Doors: Sliding Doors
- Has fireplace: Yes
- Fireplace features: Family Room
- Common walls with other units/homes: End Unit
Interior area
- Total structure area: 1,982
- Total interior livable area: 1,982 sqft
- Finished area above ground: 1,982
- Finished area below ground: 0
Property
Parking
- Total spaces: 2
- Parking features: Garage - Attached
- Attached garage spaces: 2
Features
- Levels: Two
- Stories: 2
- Patio & porch: Screened
- Fencing: None
- Has view: Yes
Lot
- Size: 3,049 Square Feet
- Features: Back Yard, Hardwood Trees
Details
- Parcel number: 0649641762
- Special conditions: Standard
Construction
Type & style
- Home type: Townhouse
- Architectural style: Bungalow
- Property subtype: Townhouse, Residential
- Attached to another structure: Yes
Materials
- Fiber Cement
- Foundation: Slab
- Roof: Shingle
Condition
- New construction: No
- Year built: 2021
Utilities & green energy
- Sewer: Public Sewer
- Utilities for property: Cable Available, Electricity Connected, Sewer Connected
Green energy
- Energy generation: Solar
Community & HOA
Community
- Features: Playground, Sidewalks
- Subdivision: Downton Square Townhomes
HOA
- Has HOA: Yes
- Amenities included: Landscaping, Playground
- Services included: Insurance, Maintenance Grounds
- HOA fee: $156 monthly
Location
- Region: Holly Springs
Financial & listing details
- Price per square foot: $218/sqft
- Tax assessed value: $441,472
- Annual tax amount: $3,293
- Date on market: 1/13/2024
Price history
| Date | Event | Price |
|---|---|---|
| 10/18/2024 | Listing removed | $2,100$1/sqft |
Source: Doorify MLS #2542296 Report a problem | ||
| 3/7/2024 | Listing removed | -- |
Source: Doorify MLS #2542296 Report a problem | ||
| 3/1/2024 | Sold | $433,000-2.7%$218/sqft |
Source:  Doorify MLS #10006085 Report a problem Doorify MLS #10006085 Report a problem | ||
| 1/24/2024 | Pending sale | $445,000$225/sqft |
Source: Doorify MLS #10006085 Report a problem | ||
| 1/13/2024 | Listed for sale | $445,000+1.1%$225/sqft |
Source: Doorify MLS #10006085 Report a problem | ||
| 12/28/2023 | Price change | $2,100-4.5%$1/sqft |
Source: Doorify MLS #2542296 Report a problem | ||
| 12/22/2023 | Listing removed | -- |
Source: Doorify MLS #2534781 Report a problem | ||
| 12/7/2023 | Price change | $440,000-1.8%$222/sqft |
Source: Doorify MLS #2534781 Report a problem | ||
| 11/16/2023 | Listed for rent | $2,200$1/sqft |
Source: Doorify MLS #2542296 Report a problem | ||
| 11/6/2023 | Price change | $448,000-1.5%$226/sqft |
Source: Doorify MLS #2534781 Report a problem | ||
| 10/27/2023 | Price change | $455,000-2.2%$230/sqft |
Source: Doorify MLS #2534781 Report a problem | ||
| 9/29/2023 | Listed for sale | $465,000+49.5%$235/sqft |
Source: Doorify MLS #2534781 Report a problem | ||
| 2/19/2021 | Sold | $311,000$157/sqft |
Source: Public Record Report a problem | ||
Public tax history
| Year | Property taxes | Tax assessment |
|---|---|---|
| 2025 | $3,819 +0.4% | $441,472 |
| 2024 | $3,803 +15.5% | $441,472 +45.5% |
| 2023 | $3,293 +3.6% | $303,466 |
| 2022 | $3,179 +3.4% | $303,466 |
| 2021 | $3,074 +568.6% | $303,466 +574.4% |
| 2020 | $460 | $45,000 |
Find assessor info on the county website
Neighborhood: Oak Hall
Nearby homes
- $441,6003 bd3 ba1.8k sqft182 Hunston Dr, Holly Springs, NC 27540Off Market
- $363,1003 bd2 ba1.6k sqft174 Hunston Dr, Holly Springs, NC 27540Off Market
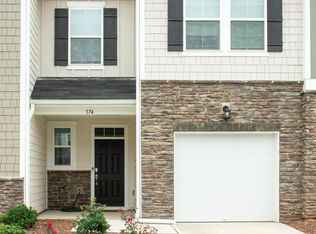
- $369,3003 bd3 ba1.7k sqft176 Hunston Dr, Holly Springs, NC 27540Off Market

- $---- bd-- ba-- sqft176 Hunston Dr #4, Holly Springs, NC 27540Off Market
- $434,600-- bd2 ba1.8k sqft170 Hunston Dr, Holly Springs, NC 27540Off Market
- $374,1003 bd3 ba-- sqft178 Hunston Dr, Holly Springs, NC 27540Off Market
- $391,500-- bd2 ba1.7k sqft168 Hunston Dr, Holly Springs, NC 27540Off Market
- $12.41 Acres130 Hunston Dr, Holly Springs, NC 27540Off Market
Nearby schools
GreatSchools rating
- 10/10Oakview ElementaryGrades: PK-5Distance: 1.2 mi
- 10/10Apex Friendship MiddleGrades: 6-8Distance: 4.6 mi
- 9/10Holly Springs HighGrades: 9-12Distance: 2.1 mi
Schools provided by the listing agent
- Elementary: Wake - Oakview
- Middle: Wake - Apex Friendship
- High: Wake - Holly Springs
Source: Doorify MLS. This data may not be complete. We recommend contacting the local school district to confirm school assignments for this home.
Get a cash offer in 3 minutes
Find out how much your home could sell for in as little as 3 minutes with a no-obligation cash offer.
Estimated market value
$420,000
Get a cash offer in 3 minutes
Find out how much your home could sell for in as little as 3 minutes with a no-obligation cash offer.
Estimated market value
$420,000
- North Carolina
- Wake County
- Holly Springs
- 27540
- Oak Hall
- 172 Hunston Dr
Nearby cities
Nearby neighborhoods
Nearby zip codes
Other Holly Springs Topics
