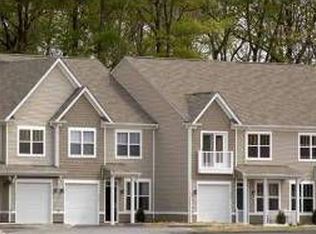
Welcome to this beautifully maintained 3-bedroom, 2.5-bath townhome in the sought-after Decatur Farms community, just minutes from charming downtown Berlin. Step inside to find durable tile flooring throughout the first level and a spacious, open-concept layout designed for comfortable everyday living. The updated kitchen features granite countertops, stainless steel appliances, and a sliding glass door leading to a private, fenced backyard that backs to peaceful woods, perfect for relaxing, entertaining, or letting pets play. The adjoining dining and family room is filled with natural light from three large windows, creating a warm and inviting gathering space. A convenient powder room and interior access to the one-car garage complete the first floor. Upstairs, the spacious primary suite offers a walk-in closet, new window shades, and an en-suite bath with tile flooring and double vanities. Two additional bedrooms, including one with a walk-in closet, share a hall bath featuring a tiled shower. The second-floor laundry room includes a full-size washer and dryer for added convenience. Residents of Decatur Farms enjoy outstanding community amenities, including exterior building and common area maintenance, a clubhouse, outdoor pool fitness center, and playground. This move-in ready home offers low-maintenance living in an ideal location close to shopping, dining, schools, and everything Berlin has to offer.
For sale
Price cut: $5K (8/3)
$310,000
172 Intrepid Ln #1402, Berlin, MD 21811
3beds
1,674sqft
Townhouse
Built in 2009
-- sqft lot
$-- Zestimate®
$185/sqft
$322/mo HOA
What's special
Stainless steel appliancesOutdoor poolGranite countertopsSpacious primary suiteUpdated kitchenSpacious open-concept layout
- 39 days |
- 466 |
- 23 |
Likely to sell faster than
Zillow last checked:
Listing updated:
Listed by:
Melanie Shoff 443-373-8399,
Coastal Life Realty Group LLC (443) 235-8382
Source: Bright MLS,MLS#: MDWO2039524
Facts & features
Interior
Bedrooms & bathrooms
- Bedrooms: 3
- Bathrooms: 3
- Full bathrooms: 2
- 1/2 bathrooms: 1
- Main level bathrooms: 1
Basement
- Area: 0
Heating
- Central, Electric
Cooling
- Ceiling Fan(s), Central Air, Electric
Appliances
- Included: Microwave, Dryer, Oven/Range - Electric, Refrigerator, Stainless Steel Appliance(s), Washer, Water Heater
Features
- Ceiling Fan(s), Combination Dining/Living, Combination Kitchen/Dining, Combination Kitchen/Living, Dining Area, Family Room Off Kitchen, Eat-in Kitchen, Kitchen - Table Space, Primary Bath(s), Dry Wall
- Flooring: Carpet, Vinyl
- Has basement: No
- Has fireplace: No
Interior area
- Total structure area: 1,674
- Total interior livable area: 1,674 sqft
- Finished area above ground: 1,674
- Finished area below ground: 0
Property
Parking
- Total spaces: 3
- Parking features: Garage Faces Front, Inside Entrance, Driveway, Attached, Off Street
- Attached garage spaces: 1
- Uncovered spaces: 2
Accessibility
- Accessibility features: None
Features
- Levels: Two
- Stories: 2
- Patio & porch: Porch
- Pool features: Community
Lot
- Features: Cleared
Details
- Additional structures: Above Grade, Below Grade
- Parcel number: 2403172074
- Zoning: MUN
- Special conditions: Standard
Construction
Type & style
- Home type: Townhouse
- Architectural style: Other
- Property subtype: Townhouse
Materials
- Vinyl Siding
- Foundation: Other
- Roof: Unknown
Condition
- New construction: No
- Year built: 2009
Utilities & green energy
- Electric: Other
- Sewer: Public Sewer
- Water: Public
Community & HOA
Community
- Features: Pool
- Condo and coop fee: $255 monthly
- Subdivision: Decatur Farm
HOA
- Has HOA: Yes
- HOA fee: $200 quarterly
Location
- Region: Berlin
- Municipality: Berlin
Financial & listing details
- Price per square foot: $185/sqft
- Tax assessed value: $234,333
- Annual tax amount: $4,111
- Date on market: 7/9/2026
- Listing agreement: Exclusive Right To Sell
- Listing terms: Cash,Conventional
- Ownership: Fee Simple
Estimated market value
Zestimate®
Not available
Estimated sales range
Not available
Rent Zestimate®
Not available
Price history
| Date | Event | Price |
|---|---|---|
| 8/3/2026 | Price change | $310,000-1.6%$185/sqft |
Source: | ||
| 7/21/2026 | Price change | $315,000-1.6%$188/sqft |
Source: | ||
| 7/9/2026 | Listed for sale | $320,000+52.4%$191/sqft |
Source: | ||
| 8/5/2020 | Sold | $210,000+0%$125/sqft |
Source: Public Record Report a problem | ||
| 5/25/2020 | Pending sale | $209,900$125/sqft |
Source: Berkshire Hathaway HomeServices PenFed Realty - OP #MDWO112828 Report a problem | ||
| 3/18/2020 | Listed for sale | $209,900+31.2%$125/sqft |
Source: Berkshire Hathaway HomeServices PenFed Realty - OP #MDWO112828 Report a problem | ||
| 4/8/2015 | Sold | $160,000-3%$96/sqft |
Source: Public Record Report a problem | ||
| 1/25/2015 | Listed for sale | $164,900-0.1%$99/sqft |
Source: Mark C Fritschle #494973 Report a problem | ||
| 2/4/2010 | Sold | $165,000$99/sqft |
Source: Public Record Report a problem | ||
Public tax history
| Year | Property taxes | Tax assessment |
|---|---|---|
| 2025 | $3,817 +6.5% | $217,567 +8.4% |
| 2024 | $3,583 +5.9% | $200,800 +5.9% |
| 2023 | $3,385 +7% | $189,667 -5.5% |
| 2022 | $3,164 +7.6% | $200,800 +20% |
| 2021 | $2,941 +3.1% | $167,400 +3.1% |
| 2020 | $2,853 +3.2% | $162,367 -3% |
| 2019 | $2,764 +11.6% | $167,400 +9.9% |
| 2018 | $2,478 +6.7% | $152,300 +6.7% |
| 2017 | $2,323 -6.3% | $142,800 +7.1% |
| 2016 | $2,479 | $133,300 +7.7% |
| 2015 | $2,479 | $123,800 |
| 2014 | $2,479 | $123,800 |
| 2013 | -- | $123,800 -23.7% |
| 2012 | -- | $162,300 |
| 2011 | -- | $162,300 |
| 2010 | -- | $162,300 |
Find assessor info on the county website
Monthly payment
Est. payment
Payment breakdown
Explore the cost of this home by adjusting the details. Changes won't be saved.Climate risks
Neighborhood: 21811
Nearby schools
GreatSchools rating
- 9/10Buckingham Elementary SchoolGrades: PK-4Distance: 0.8 mi
- 10/10Stephen Decatur Middle SchoolGrades: 7-8Distance: 1.9 mi
- 7/10Stephen Decatur High SchoolGrades: 9-12Distance: 2.2 mi
Schools provided by the listing agent
- District: Worcester County Public Schools
Source: Bright MLS. This data may not be complete. We recommend contacting the local school district to confirm school assignments for this home.
- $295,5003 bd2 ba1.7k sqft170 Intrepid Ln, Berlin, MD 21811Off Market
Save 
- $323,5003 bd3 ba1.7k sqft170 Intrepid Ln #1401, Berlin, MD 21811Off Market
Save - $304,5003 bd2 ba1.6k sqft172 Intrepid Ln, Berlin, MD 21811Off Market
Save - $39,500-- bd-- ba-- sqftPocomoke Riv, Berlin, MD 21811Off Market
Save - $349,9003 bd3 ba1.7k sqft152 Intrepid Ln #89, Berlin, MD 21811For Sale
Save - $297,7003 bd2 ba1.6k sqft178 Intrepid Ln, Berlin, MD 21811Off Market
Save - $294,700-- bd2 ba1.6k sqft174 Intrepid Ln #1403, Berlin, MD 21811Off Market
Save - $300,2003 bd2 ba1.6k sqft174 Intrepid Ln, Berlin, MD 21811Off Market
Save
A local agent can set up tours, give advice and negotiate with sellers.
A local lender can help you make sure your offer is ready when you are.