Skip main navigation
Closed
  • Listing Provided by: EXP Realty LLC
    Bought with: Eagle Realty Group & Associates
    Price Unknown

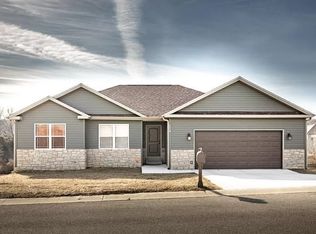
    172 Jared St, Waynesville, MO 65583

    4beds
    3,612sqft
    Single Family Residence
    Built in 2022
    0.38 Acres Lot
    $458,700 Zestimate®
    $--/sqft
    $2,843 Estimated rent

    Home value

    $458,700

    $436,000 - $482,000

    $2,843/mo

    Zestimate® history
    Loading
    Loading...

    Owner options

    List your home for rent

    $2,843/mo

    Rent Zestimate®

    Find your next renter with Zillow Rental Manager. Plus, with online applications, you can quickly screen prospective tenants – for free.

    Learn more

    $2,843/mo

    Rent Zestimate®

    Refinance and save

    Refinancing to a lower rate could help reduce your monthly payments and save thousands over the life of the loan.

    See today's rates

    Explore your selling options

    Work with a Zillow partner agent

    Leverage their expertise and Zillow's premium Showcase listings to get your home seen by more buyers.

    Get started

    List with your own agent

    Get your home in front of millions of buyers by listing it on Zillow.

    Learn how to do it

    Sell it yourself

    Take full control of how buyers see your home on Zillow by listing For Sale by Owner (FSBO).

    List your home

    What's special

    Master bathVaulted ceilingMaster bedroom suiteQuartz countersOpen floor planCustom build oasisWalk-in pantry
    Welcome to your dream home! This stunning 4 bed, 3 bath custom build oasis, completed in 2022, stands out with its exquisite design & luxurious amenities. Step into an inviting open floor plan featuring wood beams gracing the vaulted ceiling, creating a rusting ambiance. The heart of this home is its gourmet kitchen with quartz counters, custom cabinets a walk-in pantry & top-of-the-line appliances that elevate every cooking experience. Unwind by the fireplace in the spacious living room, perfect for cozy evenings. The master bedroom suite is a haven of comfort & style, complemented by a master bath featuring2 sinks & a lavish oversized walk-in shower. The lower level unveils a finished basement featuring a family room, a 2nd fireplace &2 bedrooms, ideal for hosting guests. Plus, a dedicated "john Deere" room adds functionality. Outside you'll find a huge fenced-in yard complete with a pool & a covered deck. This property offers craftmanship & modern elegance. Schedule a showing today.

    Zillow last checked:

    Listing updated:

    Listing Provided by:

    Morgan Crawford 314-866-7220,

    EXP Realty LLC

    Bought with:

    Antwann D Rhodes, 2014040410

    Eagle Realty Group & Associates

    Source: MARIS,MLS#: 23062739MLS LogoOriginating MLS: Pulaski County Board of REALTORS

    Facts & features

    Interior

    Bedrooms & bathrooms
    • Bedrooms: 4
    • Bathrooms: 3
    • Full bathrooms: 3
    • Main level bathrooms: 2
    • Main level bedrooms: 2
    Heating
    • Forced Air, Electric
    Cooling
    • Ceiling Fan(s), Central Air, Electric
    Appliances
    • Included: Electric Water Heater, Dishwasher, Disposal, Free-Standing Range, Gas Cooktop, Microwave, Range Hood, Refrigerator, Oven
    • Laundry: Main Level
    Features
    • Open Floorplan, Special Millwork, Vaulted Ceiling(s), Walk-In Closet(s), Kitchen/Dining Room Combo, Separate Dining, Breakfast Bar, Kitchen Island, Custom Cabinetry, Walk-In Pantry, Double Vanity, Lever Faucets, Shower
    • Flooring: Carpet
    • Doors: Sliding Doors
    • Basement: Full,Sleeping Area,Storage Space,Walk-Out Access
    • Number of fireplaces: 2
    • Fireplace features: Electric, Recreation Room, Family Room, Living Room
    Interior area
    • Total structure area: 3,612
    • Total interior livable area: 3,612 sqft
    • Finished area above ground: 1,806
    • Finished area below ground: 1,806

    Property

    Parking
    • Total spaces: 2
    • Parking features: Attached, Garage, Garage Door Opener
    • Attached garage spaces: 2
    Features
    • Levels: One
    • Patio & porch: Covered, Deck
    • Pool features: Above Ground
    Lot
    • Size: 0.38 Acres
    • Dimensions: 0.38
    Details
    • Parcel number: 118.034000001005164
    • Special conditions: Standard

    Construction

    Type & style
    • Home type: SingleFamily
    • Architectural style: Traditional,Ranch
    • Property subtype: Single Family Residence
    Materials
    • Brick Veneer, Vinyl Siding
    Condition
    • Year built: 2022

    Utilities & green energy

    • Sewer: Public Sewer
    • Water: Public
    • Utilities for property: Electricity Available

    Community & neighborhood

    Security
    • Security features: Smoke Detector(s)
    Location
    • Region: Waynesville
    • Subdivision: Briar Pointe

    Other

    Other facts
    • Listing terms: Cash,Conventional,FHA,Other,USDA Loan,VA Loan
    • Ownership: Private
    • Road surface type: Concrete

    Price history

    DateEventPrice
    4/25/2024Sold--
    Source: MARIS #23062739 Report a problem
    1/23/2024Pending sale$420,000$116/sqft
    Source: MARIS #23062739 Report a problem
    12/11/2023Listed for sale$420,000$116/sqft
    Source: MARIS #23062739 Report a problem

    Public tax history

    YearProperty taxesTax assessment
    2025$2,343 +4.8%$58,840 +11.3%
    2024$2,236 +5.4%$52,869 +2.9%
    2023$2,121 +872.8%$51,399 +866.1%
    2022$218 +1.1%$5,320
    2021$216 $5,320

    Find assessor info on the county website

    Neighborhood: 65583

    Nearby schools

    GreatSchools rating
    Schools provided by the listing agent
    • Elementary: Waynesville R-Vi
    • Middle: Waynesville Middle
    • High: Waynesville Sr. High

    Source: MARIS. This data may not be complete. We recommend contacting the local school district to confirm school assignments for this home.

    Sell for more on Zillow
    Get a Zillow Showcase℠ listing at no additional cost and you could sell for .
    $458,700
    2% more
    +$9,174
    With Zillow Showcase(estimated)
    $467,874