Skip main navigation
Closed
  • Listed by: Dow Hill Realty • Brian Michaud
    Bought with: Keller Williams Realty Metro-Keene
    $449,900

    172 Kennedy Brook Drive, Stoddard, NH 03464

    3beds
    1,798sqft
    Ranch
    Built in 2011
    2.1 Acres Lot
    $451,400 Zestimate®
    $250/sqft
    $2,940 Estimated rent

    Home value

    $451,400

    $361,000 - $564,000

    $2,940/mo

    Zestimate® history
    Loading
    Loading...

    Owner options

    List your home for rent

    $2,940/mo

    Rent Zestimate®

    Find your next renter with Zillow Rental Manager. Plus, with online applications, you can quickly screen prospective tenants – for free.

    Learn more

    $2,940/mo

    Rent Zestimate®

    Refinance and save

    $2,607/mo

    Est. payment

    Refinancing to a lower rate could help reduce your monthly payments and save thousands over the life of the loan.

    See today's rates

    $2,607/mo

    Est. payment

    Explore your selling options

    Work with a Zillow partner agent

    Leverage their expertise and Zillow's premium Showcase listings to get your home seen by more buyers.

    Get started

    List with your own agent

    Get your home in front of millions of buyers by listing it on Zillow.

    Learn how to do it

    Sell it yourself

    Take full control of how buyers see your home on Zillow by listing For Sale by Owner (FSBO).

    List your home

    What's special

    Detached garagePrivate acresRetaining wallsWood floorsOpen concept kitchenCenter islandLarge bath
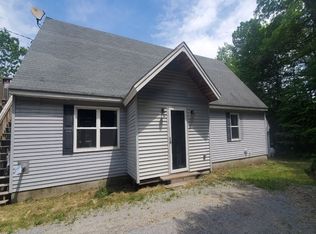
    3 BDRM 2 bath ranch on 2.10 private acres. Very well maintained and ready to go. Open concept kitchen dining and living room. Kitchen has a center Island wood floors as in the dining and living area. A slider out the deck with an awning to protect from the Sun. The living room is a generous size and has a pellet stove. The Primary bdrm is a great size with large bath and laundry off the primary bath. 2 good size guest bdrms and a full bath tie it all together. Primary bdrm has carpet and bath has tile. The 2 Guest bdrms have carpet and 2nd bath has tile. The basement has a walk out and direct entry to a garage that could fit up to 4 cars. The detached garage could fit 2 cars easily and set up to heat just needs an LP tank, and storage above. Driveway is paved with a paved walkway to front door and has retaining walls. Must see property and great Taxes.

    Zillow last checked:

    Listing updated:

    Listed by:

    Brian Michaud,

    Dow Hill Realty 603-446-2385

    Bought with:

    Bruce M Murphy

    Keller Williams Realty Metro-Keene

    Source: PrimeMLS,MLS#: 5034825MLS Logo

    Facts & features

    Interior

    Bedrooms & bathrooms
    • Bedrooms: 3
    • Bathrooms: 2
    • Full bathrooms: 1
    • 3/4 bathrooms: 1
    Heating
    • Pellet Stove, Electric
    Cooling
    • Wall Unit(s)
    Appliances
    • Included: Dishwasher, Dryer, Microwave, Refrigerator, Washer, Electric Stove
    • Laundry: 1st Floor Laundry
    Features
    • Central Vacuum, Ceiling Fan(s), Kitchen Island, Kitchen/Dining, Primary BR w/ BA, Walk-In Closet(s)
    • Flooring: Carpet, Hardwood
    • Basement: Climate Controlled,Concrete,Concrete Floor,Full,Unfinished,Walkout,Interior Access,Exterior Entry,Basement Stairs,Walk-Out Access
    Interior area
    • Total structure area: 3,596
    • Total interior livable area: 1,798 sqft
    • Finished area above ground: 1,798
    • Finished area below ground: 0

    Property

    Parking
    • Total spaces: 4
    • Parking features: Paved, Auto Open, Heated Garage, Garage, Detached
    • Garage spaces: 4
    Features
    • Levels: One
    • Stories: 1
    • Patio & porch: Covered Porch
    • Exterior features: Garden
    • Has spa: Yes
    • Spa features: Bath
    • Body of water: Highland Lake
    • Frontage length: Road frontage: 367
    Lot
    • Size: 2.1 Acres
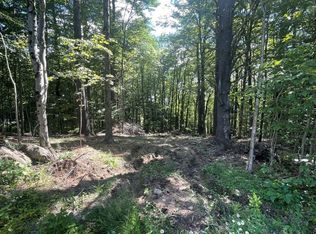
    • Features: Country Setting, Interior Lot, Sloped, Walking Trails, Wooded
    Details
    • Parcel number: STODM118L38
    • Zoning description: Res

    Construction

    Type & style
    • Home type: SingleFamily
    • Architectural style: Ranch
    • Property subtype: Ranch
    Materials
    • Wood Frame
    • Foundation: Concrete
    • Roof: Architectural Shingle
    Condition
    • New construction: No
    • Year built: 2011

    Utilities & green energy

    • Electric: 200+ Amp Service, Circuit Breakers, Generator Ready
    • Sewer: 1250 Gallon, Concrete
    • Utilities for property: Telephone at Site

    Community & HOA

    Community
    • Security: HW/Batt Smoke Detector
    • Subdivision: Hidden Lake
    HOA
    • Has HOA: Yes
    • Amenities included: Recreation Room, Boat Launch, Boat Slip/Dock, Tennis Court(s)
    • Services included: HOA Fee
    • Additional fee info: Fee: $750
    Location
    • Region: Stoddard

    Financial & listing details

    • Price per square foot: $250/sqft
    • Tax assessed value: $390,600
    • Annual tax amount: $4,593
    • Date on market: 4/3/2025
    • Road surface type: Gravel

    Price history

    DateEventPrice
    6/20/2025Sold$449,900$250/sqft
    Source: PrimeMLS #5034825 Report a problem
    5/9/2025Listed for sale$449,900-3.2%$250/sqft
    Source: PrimeMLS #5034825 Report a problem
    5/8/2025Contingent$464,900$259/sqft
    Source: PrimeMLS #5034825 Report a problem
    4/30/2025Price change$464,900-1.1%$259/sqft
    Source: PrimeMLS #5034825 Report a problem
    4/21/2025Price change$469,900-2.1%$261/sqft
    Source: PrimeMLS #5034825 Report a problem
    4/3/2025Listed for sale$479,900+9498%$267/sqft
    Source: PrimeMLS #5034825 Report a problem
    10/5/2007Sold$5,000$3/sqft
    Source: Public Record Report a problem

    Public tax history

    YearProperty taxesTax assessment
    2024$4,971 +2.2%$422,680 +47.6%
    2023$4,863 +4%$286,410
    2022$4,677 -1.5%$286,410
    2021$4,746 +1%$286,410
    2020$4,700 +8.7%$286,410
    2019$4,325 +13.9%$286,410 +20.6%
    2018$3,797 +6.7%$237,450
    2016$3,559 -5.8%$237,450
    2014$3,778 +4.5%$237,450 +3.4%
    2013$3,615 +680.8%$229,690 +613.3%
    2011$463 +12.4%$32,200
    2010$412 $32,200
    Find assessor info on the county website

    Neighborhood: 03464

    Nearby schools

    GreatSchools rating
    Schools provided by the listing agent
    • Elementary: James Faulkner Elementary
    • Middle: Keene Middle School
    • High: Keene High School
    • District: Henniker Sch District SAU #24

    Source: PrimeMLS. This data may not be complete. We recommend contacting the local school district to confirm school assignments for this home.

    Get pre-qualified for a loan
    At Zillow Home Loans, we can pre-qualify you in as little as 5 minutes with no impact to your credit score.

    An equal housing lender. NMLS #10287.

    Sell for more on Zillow
    Get a Zillow Showcase℠ listing at no additional cost and you could sell for .
    $451,400
    2% more
    +$9,028
    With Zillow Showcase(estimated)
    $460,428