Wood burning fireplace is a magnificent focal point.
Deck on 2nd floor also in Master Bedroom with mirrored sliding closet doors
Sunny, spacious and immaculate.
Sliding glass doors in Kitchen, living room and Master Bedroom!
Located in a desirable area of the community with lots of open space.
Convenient location for commuters,
Finished Basement, fireplace and attached garage AND ADDITIONAL PARKING.
Upgrades include Fresh Paint, New Carpet, Kitchen Cabinets. Contemporary floor plan includes
Spacious LR w/ Vaulted Ceiling
2nd level loft overlooking the first level creating great open space.
Easy access to NYC Bus and Trains.
Credit Report and Proof of Employment with rental application.
Formal Dining Room
Separate Dining Area
Style: 2-Story
Year Built: 1987
Bedrooms:3
Bathrooms: 3 (Full: 2 3/4: 0 1/2: 1 Other: 0)
Status: Active
Total Rooms: 9
Stories: 2
Fireplaces: 1
Parking Type Description: Attached 1 car
County: Somerset
High School: Franklin
Subdivision: Kingsberry
Room Location Dimensions
Bedroom 1 Upper Level 19x12
Bedroom 2 Upper Level 14x11
Loft Upper Level 18x11
Dining Room Main Level 14x10
Kitchen Main Level 15x11
Laundry Room Main Level 6x6
Living Room Main Level 23x14
Base Lower Level
Family Room Lower Level
Rec Room Lower Level 12x13
Features
Amenities
Jogging/Biking Path Playground
Tennis Courts
Basement Description
Finished
Basement Level Rooms
Family Room Storage Room
Cooling System
1 Unit Central Air
Driveway Description
1 Car Width Assigned
Blacktop On-Street Parking
Exterior
Curbs Deck
Patio Tennis Courts
Fireplace Desc
Living Room
Floors
Carpeting Ceramic Tile
Garage Description
Attached Garage Built-In Garage
Garage Door Opener
Heat Source
Gas-Natural
Heat System
1 Unit Forced Hot Air
Interior
Carbon Monoxide Detector Fire Extinguisher
High Ceilings Smoke Detector
Level 1 Rooms
Dining Room Kitchen
Laundry Room Living Room
Powder Room
Level 2 Rooms
2 Bedrooms Bath Main
Bath(s) Other Loft
Location
Residential Area
Lot Description
Level Lot
Rent Includes
Maintenance-Common Area Taxes
Trash Removal
Road Type
City/Town Street
Room Features
1/2 Bath Formal Dining Room
Full Bath Separate Dining Area
Tub Shower
Services
Cable TV Available Garbage Included
Sewer
Public Sewer
Utilities
Electric Gas-Natural
Water
Public Water
Water Heater
Gas
Sold for $380,000
$380,000
172 Kingsberry Dr #172, Somerset, NJ 08873
3beds
2baths
1,564sqft
Townhouse
Built in 1987
-- sqft lot
$486,500 Zestimate®
$243/sqft
$3,093 Estimated rent
Home value
$486,500
$462,000 - $511,000
$3,093/mo
Zestimate® history
Owner options
List your home for rent
$3,093/mo
Rent Zestimate®
Find your next renter with Zillow Rental Manager. Plus, with online applications, you can quickly screen prospective tenants – for free.
$3,093/mo
Rent Zestimate®
Refinance and save
$2,992/mo
Est. payment
Refinancing to a lower rate could help reduce your monthly payments and save thousands over the life of the loan.
$2,992/mo
Est. payment
Explore your selling options
Work with a Zillow partner agent
Leverage their expertise and Zillow's premium Showcase listings to get your home seen by more buyers.
Get startedList with your own agent
Get your home in front of millions of buyers by listing it on Zillow.
Learn how to do itSell it yourself
Take full control of how buyers see your home on Zillow by listing For Sale by Owner (FSBO).
List your homeWhat's special
Facts & features
Interior
Bedrooms & bathrooms
- Bedrooms: 3
- Bathrooms: 2.5
Heating
- Forced air
Cooling
- Central
Appliances
- Included: Dishwasher, Dryer, Range / Oven, Refrigerator, Washer
- Laundry: In Unit
Features
- Flooring: Tile
- Has fireplace: Yes
Interior area
- Total interior livable area: 1,564 sqft
Property
Parking
- Total spaces: 1
- Parking features: Garage - Attached
Features
- Exterior features: Wood
Details
- Parcel number: 080008500000005603C0172
Construction
Type & style
- Home type: Townhouse
Condition
- Year built: 1987
Community & HOA
HOA
- Has HOA: Yes
- HOA fee: $320 monthly
Location
- Region: Somerset
Financial & listing details
- Price per square foot: $243/sqft
- Tax assessed value: $459,700
- Annual tax amount: $8,036
Price history
| Date | Event | Price |
|---|---|---|
| 1/5/2024 | Sold | $380,000+55.7%$243/sqft |
Source: Public Record Report a problem | ||
| 3/24/2021 | Listing removed | -- |
Source: Owner Report a problem | ||
| 2/26/2018 | Listing removed | $2,250$1/sqft |
Source: Owner Report a problem | ||
| 12/7/2017 | Listed for rent | $2,250+18.4%$1/sqft |
Source: Owner Report a problem | ||
| 8/22/2012 | Listing removed | $1,900$1/sqft |
Source: Bridgewater/Martinsville #2935130 Report a problem | ||
| 4/21/2012 | Listed for rent | $1,900$1/sqft |
Source: Bridgewater/Martinsville #2935130 Report a problem | ||
| 1/8/2004 | Sold | $244,000+91.5%$156/sqft |
Source: Public Record Report a problem | ||
| 12/18/1996 | Sold | $127,400-0.5%$81/sqft |
Source: Public Record Report a problem | ||
| 8/24/1994 | Sold | $128,000$82/sqft |
Source: Public Record Report a problem | ||
Public tax history
| Year | Property taxes | Tax assessment |
|---|---|---|
| 2025 | $8,036 +23.2% | $459,700 +23.2% |
| 2024 | $6,524 -3.9% | $373,200 +5.7% |
| 2023 | $6,789 +14.7% | $353,200 +16.5% |
| 2022 | $5,919 | $303,200 +13% |
| 2021 | -- | $268,200 +3.9% |
| 2020 | $5,562 +0.7% | $258,200 +6.2% |
| 2019 | $5,526 | $243,200 +1.7% |
| 2018 | $5,526 +5.4% | $239,200 +4.4% |
| 2017 | $5,244 +3.5% | $229,200 +2.2% |
| 2016 | $5,069 +6.4% | $224,200 +2.7% |
| 2015 | $4,764 +0.8% | $218,200 +4.8% |
| 2014 | $4,724 -3.6% | $208,200 -0.5% |
| 2013 | $4,899 -1.9% | $209,200 -6.7% |
| 2012 | $4,994 -4.8% | $224,200 -6.3% |
| 2011 | $5,244 +5.3% | $239,200 -7.7% |
| 2010 | $4,981 -16.4% | $259,200 -2.2% |
| 2009 | $5,961 | $265,100 -12.3% |
| 2008 | -- | $302,300 |
| 2007 | -- | $302,300 |
| 2006 | -- | $302,300 +12.8% |
| 2005 | -- | $268,000 +18.3% |
| 2004 | $1,880 | $226,500 +13.6% |
| 2003 | -- | $199,300 +10% |
| 2002 | -- | $181,200 +15.1% |
| 2001 | -- | $157,400 |
Find assessor info on the county website
Neighborhood: Six Mile Run
Nearby homes
- $500,0002 bd3 ba1.6k sqft171 Kingsberry Dr #171, Somerset, NJ 08873Sold
- $479,7002 bd3 ba1.6k sqft173 Kingsberry Dr #173, Somerset, NJ 08873Off Market
- $500,0002 bd3 ba-- sqft171 Kingsberry Dr, Somerset, NJ 08873Sold
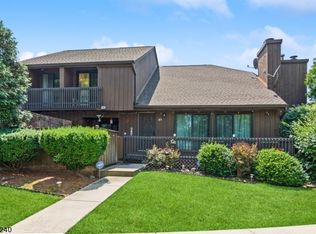
- $325,0002 bd3 ba-- sqft170 Kingsberry Dr UNIT 170, Somerset, NJ 08873Sold
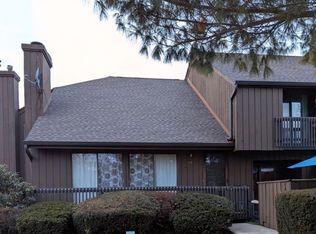
- $479,3002 bd3 ba1.5k sqft169 Kingsberry Dr #169, Somerset, NJ 08873Off Market
- $477,900-- bd-- ba1.6k sqft174 Kingsberry Dr #174, Somerset, NJ 08873Off Market
- $483,1002 bd2 ba1.6k sqft175 Kingsberry Dr #175, Somerset, NJ 08873Off Market
- $380,0002 bd3 ba-- sqft172 Kingsberry Dr, Somerset, NJ 08873Sold
Nearby schools
GreatSchools rating
- 6/10Claremont Elementary SchoolGrades: PK-5Distance: 3.2 mi
- 4/10Sampson G Smith SchoolGrades: 6-8Distance: 2 mi
- 3/10Franklin Twp High SchoolGrades: 9-12Distance: 4.3 mi
Get a cash offer in 3 minutes
Find out how much your home could sell for in as little as 3 minutes with a no-obligation cash offer.
Estimated market value
$486,500
Get a cash offer in 3 minutes
Find out how much your home could sell for in as little as 3 minutes with a no-obligation cash offer.
Estimated market value
$486,500
- New Jersey
- Somerset County
- Somerset
- 08873
- Six Mile Run
- 172 Kingsberry Dr Unit 172
Nearby cities
Nearby neighborhoods
Nearby zip codes
Other Somerset Topics
