Skip main navigation
Off market
  • $856,200

    172 Kootenai Creek Rd, Stevensville, MT 59870

    4beds
    2,460sqft
    SingleFamily
    Built in 1969
    4.96 Acres Lot
    $856,200 Zestimate®
    $348/sqft
    $2,912 Estimated rent

    Home value

    $856,200

    $779,000 - $942,000

    $2,912/mo

    Zestimate® history
    Loading
    Loading...

    Owner options

    List your home for rent

    $2,912/mo

    Rent Zestimate®

    Find your next renter with Zillow Rental Manager. Plus, with online applications, you can quickly screen prospective tenants – for free.

    Learn more

    $2,912/mo

    Rent Zestimate®

    Refinance and save

    $4,951/mo

    Est. payment

    Refinancing to a lower rate could help reduce your monthly payments and save thousands over the life of the loan.

    See today's rates

    $4,951/mo

    Est. payment

    Explore your selling options

    Work with a Zillow partner agent

    Leverage their expertise and Zillow's premium Showcase listings to get your home seen by more buyers.

    Get started

    List with your own agent

    Get your home in front of millions of buyers by listing it on Zillow.

    Learn how to do it

    Sell it yourself

    Take full control of how buyers see your home on Zillow by listing For Sale by Owner (FSBO).

    List your home

    What's special

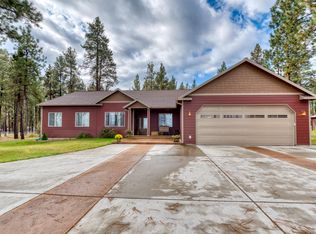
    Cedar ranch Home on 4.96 Timbered acres with 2,460 sf, 4 bedrooms, 3 baths, 880 sf bsmt. 2nd - 1900 sf guest home, 3 bedrm, 1 bath, Near Trailhead. Country kitchen with Vulcan 6 burner gas range, newer cabinets, center island. Huge country style dining area & Spacious deck off patio doors. Warm family room with log walls, hardwood floors, wood ceilings, solid beams & Gas fireplace. Main Home has natural gas & paved road. Property has a detached metal shop/garage & carport. 4 septic systems. Fenced garden & other outbuildings. Currently, 2 lot spaces rented for $250 each but can be vacated. 2nd home rented, small studio apartmt - convert to an office if you like. Parked out yard with basketball court, horse shoe pits, jungle gym for the kids. Level acreage. Timbered and parked out like summer camp, level acreage in the trees. Includes a fire-pit, a basketball court, 3 horseshoe pits, swing set and slide. The property has fruit trees, raised concrete gardens, a huge shop, a pump house and a storage shed. French doors lead to the patio, bath with a claw foot tub and porcelain bowl sink, 3 guest bedrooms - one has a 3/4 attached bathroom, . Master bedroom has a fireplace, walk-in closet and plus an attached step-down master bathroom which includes a large soaking tub and separate shower. The partial basement with 880 sf has 3 non-legal egress rooms, includes a laundry room & has been plumbed for an additional bathroom. This property also includes a rental home and 2 mobile home lots (total $500/mo.). There is plenty of storage in the shop which is attached to a carport. Buyers to verify all information contained herein by their own independent investigation prior to writing offer.

    This property is off market, which means it's not currently listed for sale or rent on Zillow. This may be different from what's available on other websites or public sources.
    Facts & features

    Interior

    Bedrooms & bathrooms
    • Bedrooms: 4
    • Bathrooms: 3
    • Full bathrooms: 1
    • 3/4 bathrooms: 2
    Heating
    • Forced air, Gas
    Cooling
    • Central
    Appliances
    • Included: Dryer, Microwave, Range / Oven, Refrigerator
    Features
    • Fireplace, Master Bedroom Main Floor
    • Flooring: Other
    • Basement: None
    • Has fireplace: Yes
    Interior area
    • Total interior livable area: 2,460 sqft

    Property

    Parking
    • Parking features: Carport, Garage
    Features
    • Exterior features: Other
    • Fencing: Perimeter
    • Has view: Yes
    • View description: Mountain
    Lot
    • Size: 4.96 Acres
    Details
    • Parcel number: 13176416301340000

    Construction

    Type & style
    • Home type: SingleFamily
    Materials
    • Frame
    • Foundation: Concrete
    • Roof: Composition
    Condition
    • Year built: 1969

    Utilities & green energy

    • Utilities for property: Electric, Septic System, Telephone, Well

    Community & neighborhood

    Location
    • Region: Stevensville

    Other

    Other facts
    • Utilities: Electric, Septic System, Telephone, Well
    • Views: Mountains, Trees
    • Construction: Wood/Frame
    • Roof: Comp/Asphalt
    • Foundation: Poured Concrete
    • App./Equip. Included: Microwave, Range, Refrigerator, Dryer, Washer
    • HVAC: Gas Forced Air, Propane, Wood
    • Exterior Features: Deck, Landscaped, Fence
    • Outbuildings: Shop, Cabin(s), Guest Quarters
    • Trees: Meadow/Tree Mix
    • Adjacent Owners: Private
    • Road Frontage: County Road
    • Interior Features: Fireplace, Master Bedroom Main Floor
    • Fencing: Perimeter
    • Garage Type: Detached
    • Road Surface: Blacktop/Asphalt
    • Sq. Ft. Source: Public Records
    • Basement: Partial, Unfinished
    • Fin. Sq. Ft. Est.: 2000 - 2500
    • Siding: Cedar
    • Style: Ranch
    • Possession: Negotiable
    • Lot Size Estimate: 3.1-4.9
    • Property Sub-Type: Single Family Residence

    Price history

    DateEventPrice
    4/14/2018Listing removed$350,000$142/sqft
    Source: BHHS Montana Properties - Hamilton #21705785 Report a problem
    10/3/2017Price change$350,000-6.7%$142/sqft
    Source: BHHS Montana Properties - Hamilton #21705785 Report a problem
    7/12/2017Price change$375,000-6.3%$152/sqft
    Source: BHHS Montana Properties - Hamilton #21705785 Report a problem
    5/20/2017Listed for sale$400,000+0.3%$163/sqft
    Source: BHHS Montana Properties - Hamilton #21705785 Report a problem
    10/1/2015Listing removed$399,000$162/sqft
    Source: EICKERT REALTY #20146398 Report a problem
    2/19/2015Price change$399,000-6.1%$162/sqft
    Source: EICKERT REALTY #56560 Report a problem
    10/11/2014Price change$424,900-10.5%$173/sqft
    Source: EICKERT REALTY #56560 Report a problem
    5/10/2014Listed for sale$475,000$193/sqft
    Source: Windermere Real Estate/Hamilton #20142786 Report a problem

    Public tax history

    YearProperty taxesTax assessment
    2025$3,224 -14.9%$736,681 +9%
    2024$3,790 +4.6%$675,654
    2023$3,624 -0.1%$675,654 +29.4%
    2022$3,627 -0.2%$522,304
    2021$3,634 +2.6%$522,304 +11.3%
    2020$3,540 +5.7%$469,110
    2019$3,350 +5.3%$469,110 +10.3%
    2018$3,182 +1.3%$425,466
    2017$3,142 +3.7%$425,466 +3.3%
    2016$3,030 -0.4%$411,890
    2015$3,041 +19.9%$411,890 +100.8%
    2014$2,536 +2.9%$205,116 +1.9%
    2013$2,464 $201,357
    2011-- --
    2010-- --
    2009-- --
    2008-- $281,930
    2007-- $281,930 +2%
    2006-- $276,380
    2005-- $276,380 +0.3%
    2004-- $275,430
    2003-- $275,430 +10.9%
    2002-- $248,450 +27.2%
    2000-- $195,280

    Find assessor info on the county website

    Neighborhood: 59870

    Nearby schools

    GreatSchools rating
    Schools provided by the listing agent
    • District: Stevensville

    Source: The MLS. This data may not be complete. We recommend contacting the local school district to confirm school assignments for this home.

    Get pre-qualified for a loan
    At Zillow Home Loans, we can pre-qualify you in as little as 5 minutes with no impact to your credit score.

    An equal housing lender. NMLS #10287.