The Ultimate Doylestown Borough Modern Classic Located in the heart of Doylestown Borough, this extraordinary 2020 rebuild stands in a class of its own. Taken down to the studs—preserving only the original basement and front façade—this home was masterfully reconstructed with exceptional craftsmanship, vision, and attention to detail. With nine variances secured to achieve its scale, layout, and amenities, this is a Borough property unlikely to ever be replicated. A charming front porch welcomes you inside, where a refined private study anchors the entry. wide-plank engineered hardwood flooring flows throughout the main level, and the home’s historic character is honored with the beautifully preserved and restored 1870s original staircase. The first floor opens into a spectacular open-concept living space where the gourmet kitchen seamlessly connects to the dramatic cathedral-ceiling great room. The kitchen is anchored by an oversized granite island and features a farmhouse sink, Thermador six-burner gas range, premium appliances, custom cabinetry, a spacious walk-in pantry, dry bar with beverage center, powder room, and plantation shutters throughout the first floor. The adjoining great room is highlighted by a striking floor-to-ceiling masonry gas fireplace and expansive black-framed windows and doors that flood the space with natural light, creating an inviting environment designed for gathering and everyday living. Designed for practical Borough living, the home also offers a rare second front entrance leading directly into a beautifully finished mudroom, along with a true first-floor laundry room and abundant storage throughout. The first-floor primary suite provides both privacy and convenience, featuring two large closets and a beautifully appointed spa-inspired bath. Upstairs, three additional bedrooms, a spacious hall bath, storage room, and large attic provide flexible space for family and guests. Just beyond, a covered custom patio extends the home’s living space outdoors. An expanded terrace with a fully appointed outdoor kitchen and its own masonry fireplace creates the perfect setting for year-round entertaining and effortless indoor-outdoor living. Relax by the fire on the covered outdoor terrace overlooking the fenced yard. Additional features include a two-car garage with expanded storage space, a large storage area above the garage, and ample driveway parking for multiple vehicles. All of this within walking distance to Doylestown’s acclaimed restaurants, boutiques, and cultural attractions, offering the charm of Borough living with the scale, openness, and modern amenities rarely found in town. A truly rare Borough offering—rebuilt beyond replication.
Pending
$2,100,000
172 Lafayette St, Doylestown, PA 18901
4beds
2,823sqft
Single Family Residence
Built in 1870
10,650 Square Feet Lot
$-- Zestimate®
$744/sqft
$-- HOA
What's special
Beautifully appointed spa-inspired bathFirst-floor primary suiteLarge atticThermador six-burner gas rangeFarmhouse sinkPremium appliancesTrue first-floor laundry room
- 148 days
- 224
- 5
Zillow last checked:
Listing updated:
Listed by:
Lisa Povlow 215-370-0525,
Kurfiss Sotheby's International Realty 2157943227
Source: Bright MLS,MLS#: PABU2115014
Facts & features
Interior
Bedrooms & bathrooms
- Bedrooms: 4
- Bathrooms: 3
- Full bathrooms: 2
- 1/2 bathrooms: 1
- Main level bathrooms: 2
- Main level bedrooms: 1
Rooms
- Room types: Dining Room, Primary Bedroom, Bedroom 3, Bedroom 4, Kitchen, Great Room, Office, Bathroom 2
Primary bedroom
- Features: Walk-In Closet(s), Attached Bathroom, Bathroom - Stall Shower
- Level: Main
- Area: 238 Square Feet
- Dimensions: 17 X 14
Bedroom 3
- Level: Upper
- Area: 195 Square Feet
- Dimensions: 13 X 15
Bedroom 4
- Level: Upper
- Area: 234 Square Feet
- Dimensions: 18 X 13
Bathroom 2
- Level: Upper
- Area: 120 Square Feet
- Dimensions: 12 X 10
Dining room
- Level: Main
- Area: 180 Square Feet
- Dimensions: 18 X 10
Great room
- Features: Fireplace - Gas, Cathedral/Vaulted Ceiling
- Level: Main
- Area: 440 Square Feet
- Dimensions: 22 X 20
Kitchen
- Features: Pantry, Kitchen Island
- Level: Main
- Area: 198 Square Feet
- Dimensions: 18 X 11
Office
- Level: Main
- Area: 100 Square Feet
- Dimensions: 10 X 10
Heating
- Forced Air, Natural Gas
Cooling
- Central Air, Electric
Appliances
- Included: Built-In Range, Microwave, Dishwasher, Disposal, Electric Water Heater
- Laundry: Main Level
Features
- Attic, Bathroom - Stall Shower, Bathroom - Walk-In Shower, Butlers Pantry, Ceiling Fan(s), Combination Kitchen/Living, Dining Area, Entry Level Bedroom, Family Room Off Kitchen, Open Floorplan, Eat-in Kitchen, Kitchen - Gourmet, Kitchen Island, Pantry, Primary Bath(s), Recessed Lighting, Sound System, Upgraded Countertops, Walk-In Closet(s), Wainscotting, Other
- Windows: Window Treatments
- Basement: Unfinished
- Number of fireplaces: 1
- Fireplace features: Stone, Gas/Propane
Interior area
- Total structure area: 2,823
- Total interior livable area: 2,823 sqft
- Finished area above ground: 2,823
- Finished area below ground: 0
Video & virtual tour
Property
Parking
- Total spaces: 7
- Parking features: Storage, Garage Door Opener, Garage Faces Front, Detached, Driveway
- Garage spaces: 2
- Uncovered spaces: 5
Accessibility
- Accessibility features: None
Features
- Levels: Two and One Half
- Stories: 2.5
- Patio & porch: Patio, Porch
- Exterior features: Lighting, Extensive Hardscape
- Pool features: None
- Fencing: Back Yard,Split Rail
Lot
- Size: 10,650 Square Feet
- Dimensions: 50.00 x 213.00
Details
- Additional structures: Above Grade, Below Grade
- Parcel number: 08008047
- Zoning: R2
- Special conditions: Standard
Construction
Type & style
- Home type: SingleFamily
- Property subtype: Single Family Residence
Materials
- Frame
- Foundation: Stone
Condition
- Excellent
- New construction: No
- Year built: 1870
- Major remodel year: 2020
Utilities & green energy
- Sewer: Public Sewer
- Water: Public
Community & HOA
Community
- Security: Security System
- Subdivision: Doylestown Boro
HOA
- Has HOA: No
Location
- Region: Doylestown
- Municipality: DOYLESTOWN BORO
Financial & listing details
- Price per square foot: $744/sqft
- Tax assessed value: $50,850
- Annual tax amount: $9,514
- Date on market: 4/8/2026
- Listing agreement: Exclusive Right To Sell
- Ownership: Fee Simple
Estimated market value
Not available
Estimated sales range
Not available
Not available
Price history
| Date | Event | Price |
|---|---|---|
| 5/28/2026 | Pending sale | $2,100,000$744/sqft |
Source:  Bright MLS #PABU2115014 Report a problem Bright MLS #PABU2115014 Report a problem | ||
| 4/24/2026 | Contingent | $2,100,000$744/sqft |
Source: Bright MLS #PABU2115014 Report a problem | ||
| 4/8/2026 | Listed for sale | $2,100,000+371.9%$744/sqft |
Source: Bright MLS #PABU2115014 Report a problem | ||
| 6/17/2019 | Sold | $445,000+2.3%$158/sqft |
Source: Public Record Report a problem | ||
| 3/24/2019 | Pending sale | $435,000$154/sqft |
Source: Keller Williams Real Estate #PABU459120 Report a problem | ||
| 3/24/2019 | Listed for sale | $435,000+11.5%$154/sqft |
Source: Keller Williams Real Estate #PABU459120 Report a problem | ||
| 5/21/2018 | Sold | $390,000+290%$138/sqft |
Source: Public Record Report a problem | ||
| 9/8/1994 | Sold | $100,000-13%$35/sqft |
Source: Public Record Report a problem | ||
| 6/8/1994 | Sold | $115,000$41/sqft |
Source: Public Record Report a problem | ||
Public tax history
| Year | Property taxes | Tax assessment |
|---|---|---|
| 2025 | $9,515 | $50,850 |
| 2024 | $9,515 +9% | $50,850 |
| 2023 | $8,727 +1.4% | $50,850 |
| 2022 | $8,606 +119% | $50,850 +116.6% |
| 2021 | $3,930 +1.1% | $23,480 |
| 2020 | $3,887 +2.4% | $23,480 |
| 2018 | $3,797 +1.1% | $23,480 |
| 2017 | $3,757 | $23,480 |
| 2016 | $3,757 | $23,480 |
| 2015 | -- | $23,480 |
| 2014 | -- | $23,480 |
| 2013 | -- | $23,480 |
| 2012 | -- | $23,480 |
| 2011 | -- | $23,480 |
| 2010 | -- | $23,480 |
| 2009 | -- | $23,480 |
| 2008 | -- | $23,480 |
| 2007 | -- | $23,480 |
| 2006 | -- | $23,480 |
| 2005 | -- | $23,480 +300% |
| 2004 | -- | $5,870 |
| 2003 | -- | $5,870 |
| 2002 | -- | $5,870 |
| 2000 | -- | $5,870 |
Find assessor info on the county website
Monthly payment
Est. payment
Payment breakdown
Explore the cost of this home by adjusting the details. Changes won't be saved.Climate risks
Neighborhood: 18901
Nearby schools
Schools provided by the listing agent
- Elementary: Doyle
- Middle: Lenape
- High: Central Bucks High School West
- District: Central Bucks
Source: Bright MLS. This data may not be complete. We recommend contacting the local school district to confirm school assignments for this home.
Similar homes
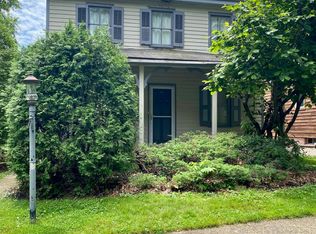
- $1,895,0004 bd4 ba3.4k sqft1855 River Rd, New Hope, PA 18938For Sale

 MLS ID #PABU2129162, Lauri Bosserman, Compass RE. Bright MLS
 - $2,195,0004 bd3 ba3k sqft6161 Mechanicsville Rd, Mechanicsville, PA 18934For Sale
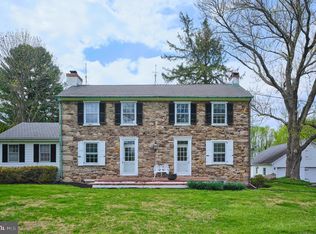 MLS ID #PABU2117972, Jay Spaziano, Jay Spaziano Real Estate. Bright MLS
 - $1,299,9005 bd4 ba3.9k sqft2002 Par Dr, Doylestown, PA 18901For Sale
 MLS ID #PABU2127732, Joanna Gouak, Re/Max One Realty. Bright MLS
 - $1,995,0004 bd4 ba3.7k sqft2550 Rickert Rd, Perkasie, PA 18944New Construction
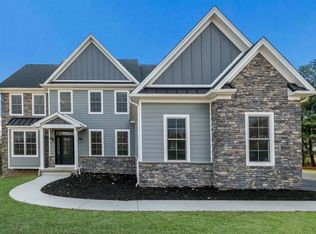 MLS ID #PABU2117742, John Spognardi, RE/MAX Signature. Bright MLS
 - $1,090,0005 bd4 ba3.2k sqft4444 Bergstrom Rd, Doylestown, PA 18902For SaleMLS ID #PABU2123570, Janet Marchione, Kurfiss Sotheby's International Realty. Bright MLS
- $1,425,0004 bd3 ba3.7k sqft3821 Fountain Cir, Fountainville, PA 18923For SaleMLS ID #PABU2127388, Lisa Povlow, Kurfiss Sotheby's International Realty. Bright MLS
- $1,795,0005 bd4 ba3.9k sqft4757 Upper Mountain Rd, New Hope, PA 18938For SaleMLS ID #PABU2119988, John P McClintock, Keller Williams Real Estate - Newtown. Bright MLS
- $1,977,0004 bd3 ba3.4k sqft770 Lewis Ln, Ambler, PA 19002For SaleMLS ID #PAMC2189640, John Spognardi, RE/MAX Signature. Bright MLS
- $1,649,0004 bd3 ba3.1k sqft1904 Broad St, Perkasie, PA 18944For SaleMLS ID #PABU2119124, Petrina Unger, Kurfiss Sotheby's International Realty. Bright MLS
- $1,149,0004 bd3 ba3k sqft4841 Lower Mountain Rd, New Hope, PA 18938For SaleMLS ID #PABU2126400, Melanie Rush, Class-Harlan Real Estate, LLC. Bright MLS
- $2,700,0005 bd4 ba3.4k sqft318 Welcome House Rd, Perkasie, PA 18944For SaleMLS ID #PABU2127382, Cindy Stys, Cindy Stys Equestrian & Country Properties Ltd. Bright MLS
- $1,474,9904 bd4 ba3.5k sqft4211 Kleinot Dr, Doylestown, PA 18902New ConstructionBright MLS
- $1,850,0003 bd2 ba2.2k sqft66 Black Rock Rd, Yardley, PA 19067For SaleMLS ID #PABU2124722, Kylie Miller, SERHANT PENNSYLVANIA LLC. Bright MLS
- $2,100,5004 bd5 ba3.2k sqft8201 Shawnee St Unit 8, Philadelphia, PA 19118New ConstructionBright MLS
- $1,950,0006 bd5 ba3.6k sqft516 E Gravers Ln, Wyndmoor, PA 19038For SaleMLS ID #PAMC2185632, Meredith Chatot, Compass RE. Bright MLS
- $1,949,0004 bd4 ba3.6k sqft9 Augusta Dr Lot 31, Newtown, PA 18940New ConstructionBright MLS
- $1,299,9004 bd4 ba4.1k sqft47 Loretta Cir, Richboro, PA 18954For SaleMLS ID #PABU2129784, John Katein, Century 21 Integra - Newtown. Bright MLS
- $1,995,0003 bd4 ba2.9k sqft3503 Old Windy Bush Rd, New Hope, PA 18938New ConstructionMLS ID #PABU2119330, Revi Haviv, Compass RE. Bright MLS
- $1,573,0005 bd5 ba3.8k sqft1494 Breton Hill Dr Lot 9, Warminster, PA 18974New ConstructionMLS ID #PABU2124718, fran gervasio, Toll Brothers Real Estate, Inc.. Bright MLS
- $1,350,0005 bd4 ba4.1k sqft102 Saint Andrews Pl, Newtown, PA 18940For SaleMLS ID #PABU2126146, Jay Spaziano, Jay Spaziano Real Estate. Bright MLS
