Skip main navigation
Sold for $925,000
  • Listing Provided by: Bennion Deville Homes
    Bought with: American Heritage Realty
    $925,000

    172 Lake Shore Dr, Rancho Mirage, CA 92270

    3beds
    2,625sqft
    Condominium
    Built in 1985
    -- sqft lot
    $922,200 Zestimate®
    $352/sqft
    $5,047 Estimated rent

    Home value

    $922,200

    $830,000 - $1.02M

    $5,047/mo

    Zestimate® history
    Loading
    Loading...

    Owner options

    List your home for rent

    $5,047/mo

    Rent Zestimate®

    Find your next renter with Zillow Rental Manager. Plus, with online applications, you can quickly screen prospective tenants – for free.

    Learn more

    $5,047/mo

    Rent Zestimate®

    Refinance and save

    $6,823/mo

    Est. payment

    Refinancing to a lower rate could help reduce your monthly payments and save thousands over the life of the loan.

    See today's rates

    $6,823/mo

    Est. payment

    Explore your selling options

    Work with a Zillow partner agent

    Leverage their expertise and Zillow's premium Showcase listings to get your home seen by more buyers.

    Get started

    List with your own agent

    Get your home in front of millions of buyers by listing it on Zillow.

    Learn how to do it

    Sell it yourself

    Take full control of how buyers see your home on Zillow by listing For Sale by Owner (FSBO).

    List your home

    What's special

    Mediterranean-style homeGourmet kitchenBeautiful waterfront viewsLuxurious ensuite bedroomsWine fridgeButler pantryCustom cabinetry
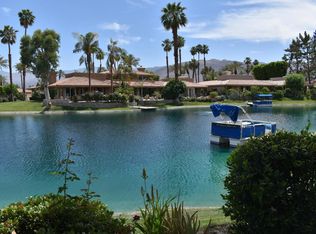
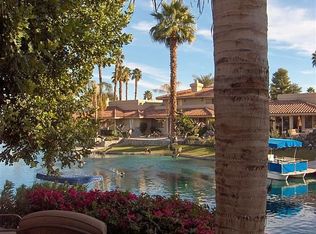
    From the moment you come through the front door, the lofty ceilings, porcelain tile flooring, and beautiful waterfront views draws you in, making you feel like you're truly home. From the spacious living room, to the two luxurious ensuite bedrooms and spa like bathrooms which were all remodeled with slab granite countertops, custom cabinetry, and large walk-in closets, Toto toilets, and upgraded lighting. The third bedroom has been converted into an office with built-in desk and cabinetry. The gourmet kitchen is a chef's dream featuring granite countertops, a six-burner gas stove/oven, a built-in large-capacity Whirlpool refrigerator freezer, butler pantry, and a built-in microwave and wine fridge. This elegant Mediterranean-style home sits on the upper lake on a .15-acre lot and has a lovely Saltillo tile patio, ideal for intimate dinner parties or entertaining larger groups. This exclusive waterfront community offers a lifestyle of leisure and luxury, each home shares a boat dock, and beautiful water views replete with resident swans and ducks. Amenities include a 24-hr guard-gate, numerous tennis & pickleball courts, a clubhouse, 3-hole pitch & putt, fitness room, and 11 pools and spas. The LM Yacht Club offers party boat rentals. Lake Mirage is truly a hidden gem.

    Zillow last checked:

    Listing updated:

    Listing Provided by:

    Angela Shepherd DRE #02216260 303-521-8411,

    Bennion Deville Homes

    Bought with:

    Dominic Nocera

    American Heritage Realty

    Source: CRMLS,MLS#: 219116097DAMLS LogoOriginating MLS: California Desert AOR & Palm Springs AOR

    Facts & features

    Interior

    Bedrooms & bathrooms
    • Bedrooms: 3
    • Bathrooms: 3
    • Full bathrooms: 1
    • 3/4 bathrooms: 2
    Primary bedroom
    • Features: Multiple Primary Suites
    Primary bedroom
    • Features: Primary Suite
    Primary bedroom
    • Features: Main Level Primary
    Bedroom
    • Features: All Bedrooms Down
    Bathroom
    • Features: Bidet, Bathtub, Low Flow Plumbing Fixtures, Linen Closet, Remodeled, Separate Shower, Tile Counters, Vanity
    Kitchen
    • Features: Granite Counters, Remodeled, Updated Kitchen
    Other
    • Features: Walk-In Closet(s)
    Pantry
    • Features: Walk-In Pantry
    Heating
    • Central, Forced Air, Natural Gas
    Cooling
    • Central Air, Dual, Gas, Zoned
    Appliances
    • Included: Convection Oven, Dishwasher, Gas Cooktop, Disposal, Gas Oven, Gas Range, Ice Maker, Microwave, Refrigerator, Range Hood, Self Cleaning Oven, Vented Exhaust Fan, Water To Refrigerator, Water Heater
    • Laundry: Laundry Closet
    Features
    • Built-in Features, Breakfast Area, High Ceilings, Open Floorplan, Recessed Lighting, Storage, All Bedrooms Down, Main Level Primary, Multiple Primary Suites, Primary Suite, Utility Room, Walk-In Pantry, Walk-In Closet(s)
    • Flooring: Carpet, Tile
    • Doors: Double Door Entry, Sliding Doors
    • Windows: Screens, Shutters, Tinted Windows
    • Has fireplace: Yes
    • Fireplace features: Gas Starter, Living Room
    Interior area
    • Total interior livable area: 2,625 sqft

    Property

    Parking
    • Total spaces: 4
    • Parking features: Boat, Garage, Garage Door Opener, Guest, Side By Side
    • Attached garage spaces: 2
    • Uncovered spaces: 2
    Features
    • Levels: One
    • Stories: 1
    • Patio & porch: Brick, Concrete
    • Fencing: None
    • Has view: Yes
    • View description: Lake
    • Has water view: Yes
    • Water view: Lake
    • Waterfront features: Waterfront
    Lot
    • Size: 6,534 sqft
    • Features: Back Yard, Drip Irrigation/Bubblers, Front Yard, Lawn, Landscaped, Planned Unit Development, Paved, Sprinklers Timer, Sprinkler System, Waterfront, Yard
    Details
    • Parcel number: 682170003
    • Special conditions: Standard
    • Other equipment: Satellite Dish

    Construction

    Type & style
    • Home type: Condo
    • Architectural style: Mediterranean,Ranch
    • Property subtype: Condominium
    • Attached to another structure: Yes
    Materials
    • Stucco
    • Foundation: Slab
    • Roof: Clay
    Condition
    • Updated/Remodeled
    • New construction: No
    • Year built: 1985
    Details
    • Builder model: Sand Castle 300

    Utilities & green energy

    • Electric: 220 Volts in Laundry
    • Water: Well
    • Utilities for property: Cable Available

    Community & neighborhood

    Security
    • Security features: Security Gate, Gated Community, 24 Hour Security, Key Card Entry
    Community
    • Community features: Gated
    Location
    • Region: Rancho Mirage
    • Subdivision: Lake Mirage Racquetball Club

    HOA & financial

    HOA
    • Has HOA: Yes
    • HOA fee: $992 monthly
    • Amenities included: Billiard Room, Clubhouse, Controlled Access, Fitness Center, Maintenance Grounds, Game Room, Lake or Pond, Management, Other Courts, Picnic Area, Paddle Tennis, Pet Restrictions, Security, Tennis Court(s)
    • Services included: Earthquake Insurance
    • Association name: Lake Mirage Racquet Club HOA
    • Association phone: 760-773-3522

    Other

    Other facts
    • Listing terms: Cash,Cash to New Loan

    Price history

    DateEventPrice
    3/14/2025Sold$925,000-1.5%$352/sqft
    Source: CRMLS #219116097DA Report a problem
    1/14/2025Pending sale$939,000$358/sqft
    Source: CDAR/ Desert Area MLS #219116097 Report a problem
    12/17/2024Price change$939,000-1.1%$358/sqft
    Source: Greater Palm Springs Realtors #219116097 Report a problem
    9/1/2024Listed for sale$949,000+108.1%$362/sqft
    Source: CDAR/ Desert Area MLS #219116097 Report a problem
    6/21/2013Sold$456,000-0.8%$174/sqft
    Source: Greater Palm Springs Realtors #21466134 Report a problem
    3/18/2013Price change$459,500-2.1%$175/sqft
    Source: Windermere Real Estate Coachella Valley #21466134 Report a problem
    11/27/2012Listed for sale$469,500$179/sqft
    Source: Windermere Real Estate Coachella Valley #21466134 Report a problem
    8/10/2012Listing removed$469,500$179/sqft
    Source: Windermere Real Estate #21449155 Report a problem
    5/8/2012Price change$469,500-2.1%$179/sqft
    Source: Windermere Real Estate #21449155 Report a problem
    3/3/2012Listed for sale$479,500+9%$183/sqft
    Source: Windermere Real Estate Coachella Valley #21449155 Report a problem
    3/9/2011Sold$440,000-8.1%$168/sqft
    Source: Public Record Report a problem
    12/4/2010Listed for sale$479,000+43%$182/sqft
    Source: Windermere Real Estate #21415003 Report a problem
    12/9/2003Sold$335,000$128/sqft
    Source: Public Record Report a problem

    Public tax history

    YearProperty taxesTax assessment
    2025$7,445 +2%$561,517 +2%
    2024$7,297 +3.8%$550,508 +2%
    2023$7,029 +2.3%$539,715 +2%
    2022$6,869 +2.3%$529,133 +2%
    2021$6,717 +1.9%$518,759 +1%
    2020$6,595 +1.9%$513,441 +2%
    2019$6,473 +1.9%$503,375 +2%
    2018$6,354 +2%$493,506 +2%
    2017$6,228 $483,830 +2%
    2016$6,228 +2.1%$474,344 +1.5%
    2015$6,101 +1.7%$467,220 +2%
    2014$6,002 $458,069 +10.1%
    2013-- $416,000 -7.3%
    2012-- $448,800 +20.7%
    2011-- $371,761 +0.8%
    2010-- $368,985 -0.2%
    2009-- $369,864 +2%
    2008-- $362,612 +2%
    2007-- $355,503

    Find assessor info on the county website

    Neighborhood: 92270

    Nearby schools

    GreatSchools rating
    Get a cash offer in 3 minutes
    Find out how much your home could sell for in as little as 3 minutes with a no-obligation cash offer.
    Estimated market value
    $922,200
    Get a cash offer in 3 minutes
    Find out how much your home could sell for in as little as 3 minutes with a no-obligation cash offer.
    Estimated market value
    $922,200