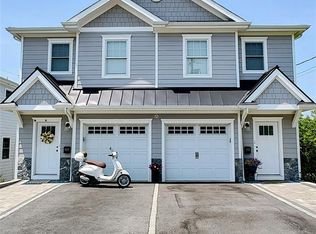
For Rent: the most modern townhouse available on the market.
5 Bedroom 3.5 Bathroom Townhouse | Harrison Schools | Pet Friendly
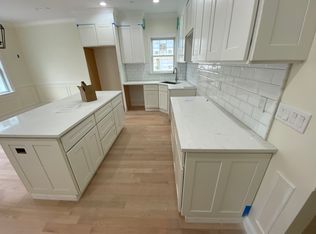
Open-concept layout with highest quality hardwood flooring, white quartz water-fall style countertops, modern stainless-steel appliances.
Finished Basement. Designed for comfortable daily living and easy entertaining.
Home Highlights:
5 bedrooms + bonus office space
3.5 bathrooms
Main bedroom suite with high ceilings, walk-in closet, and large private bath
Walk-in closet and abundant storage
Open concept kitchen with white quartz counters and stainless-steel appliances
Hardwood floors throughout
Separate climate zones.
Pre-wired for high-speed internet/cable and whole-home speaker system
EV/Tesla charger ready
Private fenced backyard and garage
Finished Basement In-Law Suite
Fully finished lower level with full private bath, and heated tile flooring. Ideal for guests, home office, gym, etc.
Location:
5-minute walk to park and pool, shops etc. Easy NYC commute via White Plains Train Station, 40 min to Grand Central, 10 drive to Westchester County Airport.
Condo for rent
$8,800/moFees may apply
172 Lakeview Ave E, # 170, West Harrison, NY 10604
5beds
3,500sqft
Price may not include required fees and charges. Learn more|
Condo
Available now
Air conditioner, central air
In unit laundry
2 Garage spaces parking
Central, forced air, natural gas
What's special
Private fenced backyardFinished basement in-law suiteLarge private bathWalk-in closetHardwood floors throughoutModern stainless-steel appliancesHeated tile flooring
- 8 days |
- -- |
- -- |
Zillow last checked:
Listing updated:
Travel times

Let’s turn your rent into credit progress
Build credit history with every on-time payment and get credit for the payment you’re already making.
Facts & features
Interior
Bedrooms & bathrooms
- Bedrooms: 5
- Bathrooms: 4
- Full bathrooms: 3
- 1/2 bathrooms: 1
Heating
- Central, Forced Air, Natural Gas
Cooling
- Air Conditioner, Central Air
Appliances
- Included: Dishwasher, Gas Oven, Gas Range
- Laundry: In Unit
Features
- Chefs Kitchen, High Ceilings, Pantry, Pantry, Walk In Closet, Walk-In Closet(s)
- Flooring: Hardwood, Tile
- Has basement: Yes
Interior area
- Total interior livable area: 3,500 sqft
Property
Parking
- Total spaces: 2
- Parking features: Driveway, Garage, Open
- Has garage: Yes
- Has uncovered spaces: Yes
- Details: Contact manager
Details
- Additional structures: Garage(s)
Construction
Type & style
- Home type: Condo
- Architectural style: Modern
- Property subtype: Condo
Condition
- Year built: 2024
Community & HOA
HOA
- Amenities included: Parking
Location
- Region: West Harrison
Financial & listing details
- Lease term: 12 Months
Nearby apartments for rent


Price history
| Date | Event | Price |
|---|---|---|
| 8/3/2026 | Listed for rent | $8,800$3/sqft |
Source: OneKey® MLS as distributed by MLS GRID #1034107 Report a problem | ||
| 8/1/2026 | Listing removed | $8,800$3/sqft |
Source: OneKey® MLS as distributed by MLS GRID #1000417 Report a problem | ||
| 7/17/2026 | Listed for rent | $8,800+1.1%$3/sqft |
Source: OneKey® MLS as distributed by MLS GRID #1000417 Report a problem | ||
| 7/9/2026 | Listing removed | $8,700$2/sqft |
Source: OneKey® MLS as distributed by MLS GRID #1000417 Report a problem | ||
| 7/9/2026 | Price change | $8,700-2.2%$2/sqft |
Source: OneKey® MLS as distributed by MLS GRID #1000417 Report a problem | ||
| 6/27/2026 | Price change | $8,900-3.3%$3/sqft |
Source: OneKey® MLS as distributed by MLS GRID #1000417 Report a problem | ||
| 5/15/2026 | Listed for rent | $9,200$3/sqft |
Source: OneKey® MLS as distributed by MLS GRID #1000417 Report a problem | ||
Neighborhood: 10604
Nearby schools
GreatSchools rating
- 7/10Samuel J Preston SchoolGrades: K-5Distance: 0.4 mi
- 9/10Louis M Klein Middle SchoolGrades: 6-8Distance: 4.6 mi
- 8/10Harrison High SchoolGrades: 9-12Distance: 4.3 mi