Skip main navigation
Closed
  • $446,693

    172 Langley Dr, Waynesboro, VA 22980

    3beds
    1,818sqft
    Single Family Residence
    Built in 2026
    9,147 Square Feet Lot
    $459,800 Zestimate®
    $246/sqft
    $2,474 Estimated rent

    Home value

    $459,800

    $405,000 - $524,000

    $2,474/mo

    Zestimate® history
    Loading
    Loading...

    Owner options

    List your home for rent

    $2,474/mo

    Rent Zestimate®

    Find your next renter with Zillow Rental Manager. Plus, with online applications, you can quickly screen prospective tenants – for free.

    Learn more

    $2,474/mo

    Rent Zestimate®

    Refinance and save

    $2,807/mo

    Est. payment

    Refinancing to a lower rate could help reduce your monthly payments and save thousands over the life of the loan.

    See today's rates

    $2,807/mo

    Est. payment

    Explore your selling options

    Work with a Zillow partner agent

    Leverage their expertise and Zillow's premium Showcase listings to get your home seen by more buyers.

    Get started

    List with your own agent

    Get your home in front of millions of buyers by listing it on Zillow.

    Learn how to do it

    Sell it yourself

    Take full control of how buyers see your home on Zillow by listing For Sale by Owner (FSBO).

    List your home

    What's special

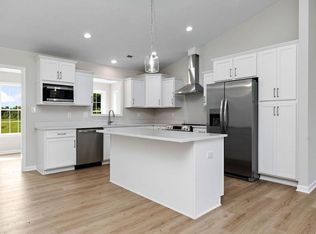
    Granite countersScreened in back porchFront porchLarge kitchen with island
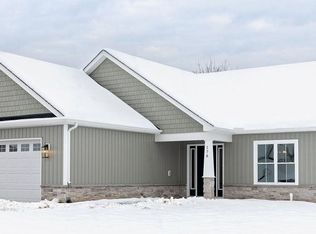
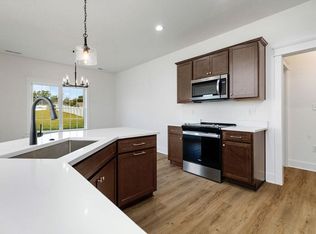
    This one is sold but ask your agent about building one of your own on one of the many available lots. You can choose a different floor plan or go with this one. You get to pick out everything. This is a custom built King B floor plan built by Oaktree Builders, Inc in the Oakbridge Community of Bridgeport in Augusta County with a Waynesboro address. Home features luxury vinyl plank floors throughout, large kitchen with island, 3 large bedrooms all with attached bathrooms, screened in back porch, front porch, granite counters and so much more. Call your agent or KK Homes for information on building your own custom home.

    Zillow last checked:

    Listing updated:

    Listed by:

    KK HOMES TEAM 540-836-5897,

    PAUL WESLEY REAL ESTATE

    Bought with:

    Unrepresented Buyer

    UnrepresentedBuyer

    Source: CAAR,MLS#: 673145MLS LogoOriginating MLS: Greater Augusta Association of Realtors Inc

    Facts & features

    Interior

    Bedrooms & bathrooms
    • Bedrooms: 3
    • Bathrooms: 3
    • Full bathrooms: 3
    • Main level bathrooms: 3
    • Main level bedrooms: 3
    Rooms
    • Room types: Bathroom, Bedroom, Dining Room, Full Bath, Foyer, Kitchen, Laundry, Living Room, Primary Bathroom, Primary Bedroom, Office, Utility Room
    Primary bedroom
    • Level: First
    Bedroom
    • Level: First
    Bedroom
    • Level: First
    Primary bathroom
    • Level: First
    Bathroom
    • Level: First
    Dining room
    • Level: First
    Kitchen
    • Level: First
    Laundry
    • Level: First
    Living room
    • Level: First
    Heating
    • Heat Pump
    Cooling
    • Heat Pump
    Appliances
    • Included: Disposal
    • Laundry: Washer Hookup, Dryer Hookup
    Features
    • Primary Downstairs, Multiple Primary Suites, Walk-In Closet(s), Breakfast Bar, Entrance Foyer, Eat-in Kitchen, Home Office, Kitchen Island, Recessed Lighting, Utility Room, Vaulted Ceiling(s)
    • Flooring: Luxury Vinyl Plank
    • Windows: Double Pane Windows, Screens
    • Has basement: No
    Interior area
    • Total structure area: 2,245
    • Total interior livable area: 1,818 sqft
    • Finished area above ground: 1,818
    • Finished area below ground: 0

    Property

    Parking
    • Total spaces: 2
    • Parking features: Attached, Concrete, Electricity, Garage Faces Front, Garage, Garage Door Opener
    • Attached garage spaces: 2
    Features
    • Levels: One
    • Stories: 1
    • Patio & porch: Front Porch, Porch, Screened
    • Exterior features: Porch
    • Pool features: None
    • Has view: Yes
    • View description: Residential
    Lot
    • Size: 9,147 Square Feet
    • Features: Landscaped, Level
    Details
    • Parcel number: 0
    • Zoning description: SF15

    Construction

    Type & style
    • Home type: SingleFamily
    • Architectural style: Ranch
    • Property subtype: Single Family Residence
    Materials
    • Board & Batten Siding, Stick Built, Vinyl Siding
    • Foundation: Slab
    • Roof: Composition,Shingle
    Condition
    • New construction: Yes
    • Year built: 2026
    Details
    • Builder name: OAKTREE BUILDERS

    Utilities & green energy

    • Sewer: Public Sewer
    • Water: Public
    • Utilities for property: Fiber Optic Available

    Community & HOA

    Community
    • Features: Sidewalks
    • Security: Smoke Detector(s)
    • Subdivision: BRIDGEPORT
    HOA
    • Has HOA: Yes
    • Amenities included: None
    • Services included: Common Area Maintenance
    • HOA fee: $250 annually
    Location
    • Region: Waynesboro

    Financial & listing details

    • Price per square foot: $246/sqft
    • Date on market: 9/12/2025

    Price history

    DateEventPrice
    2/12/2026Sold$446,693+0.6%$246/sqft
    Source: CAAR #673145 Report a problem
    2/11/2026Pending sale$444,195$244/sqft
    Source: CAAR #673145 Report a problem
    2/11/2026Listed for sale$444,195$244/sqft
    Source: CAAR #673145 Report a problem

    Public tax history

    Tax history is unavailable.

    Neighborhood: 22980

    Nearby schools

    GreatSchools rating
    Schools provided by the listing agent
    • Elementary: Wilson
    • Middle: Wilson
    • High: Wilson Memorial

    Source: CAAR. This data may not be complete. We recommend contacting the local school district to confirm school assignments for this home.

    Get pre-qualified for a loan
    At Zillow Home Loans, we can pre-qualify you in as little as 5 minutes with no impact to your credit score.

    An equal housing lender. NMLS #10287.

    Sell for more on Zillow
    Get a Zillow Showcase℠ listing at no additional cost and you could sell for .
    $459,800
    2% more
    +$9,196
    With Zillow Showcase(estimated)
    $468,996