Skip main navigation
Sold for $550,000
  • $550,000

    172 Lantern Way, Jamestown, KY 42629

    6beds
    5,814sqft
    Single Family Residence
    Built in 2004
    2.04 Acres Lot
    $592,400 Zestimate®
    $95/sqft
    $3,669 Estimated rent

    Home value

    $592,400

    Estimated sales range

    Not available

    $3,669/mo

    Zestimate® history
    Loading
    Loading...

    Owner options

    List your home for rent

    $3,669/mo

    Rent Zestimate®

    Find your next renter with Zillow Rental Manager. Plus, with online applications, you can quickly screen prospective tenants – for free.

    Learn more

    $3,669/mo

    Rent Zestimate®

    Refinance and save

    $3,462/mo

    Est. payment

    Refinancing to a lower rate could help reduce your monthly payments and save thousands over the life of the loan.

    See today's rates

    $3,462/mo

    Est. payment

    Explore your selling options

    Work with a Zillow partner agent

    Leverage their expertise and Zillow's premium Showcase listings to get your home seen by more buyers.

    Get started

    List with your own agent

    Get your home in front of millions of buyers by listing it on Zillow.

    Learn how to do it

    Sell it yourself

    Take full control of how buyers see your home on Zillow by listing For Sale by Owner (FSBO).

    List your home

    What's special

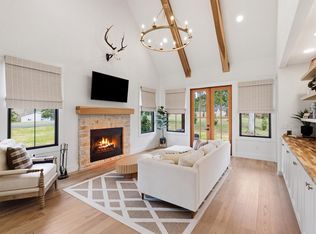

    ONE of KIND LAKE HOME! This home is only a 2 MINUTE DRIVE to Jamestown Marina! It sits on 2.037 acres wooded in the back. It comes mostly furnished, 6 bedrooms, 4 bath rooms, 7 car garage (3 car attached 5 car detached) 2 laundry rooms, theater room, gas cooktop stove, built in grill, double ovens, tons of storage, butlers pantry with a chef's kitchen, dual center piece gas fireplace in living room and dining room, sauna and hot tub room in the all season room, 2 fully enclosed all season rooms, one off the kitchen and one in the walk out basement. There are 2 masters on the first floor with huge en-suites, the basement has 4 bedrooms, 2 bathrooms, theater room, laundry room and huge open living room. There is a intercom stereo system through out the entire house. Video camera security system conveys. The detached garage is 60x36 and is climate controlled with water in each bay! Black top half circle driveway with turn a round room! There's too much to say, just book a showing today before this is gone! You're gonna LOVE it!!

    Zillow last checked:

    Listing updated:

    Listed by:

    Sherri West 270-566-2389,

    Lake Cumberland Real Estate Professionals

    Bought with:

    Null Non-Member

    Non-Member Office

    Source: Imagine MLS,MLS#: 24017488MLS Logo

    Facts & features

    Interior

    Bedrooms & bathrooms
    • Bedrooms: 6
    • Bathrooms: 4
    • Full bathrooms: 4
    Primary bedroom
    • Description: en suite
    • Level: First
    Bedroom 1
    • Level: Second
    Bedroom 2
    • Level: Second
    Bedroom 3
    • Level: Second
    Bedroom 4
    • Level: Second
    Bathroom 1
    • Description: Full Bath
    • Level: First
    Bathroom 2
    • Description: Full Bath
    • Level: First
    Bathroom 3
    • Description: Full Bath
    • Level: Second
    Bathroom 4
    • Description: Full Bath
    • Level: Second
    Bonus room
    • Description: screened in porch
    • Level: Second
    Den
    • Level: Second
    Dining room
    • Level: First
    Dining room
    • Level: First
    Kitchen
    • Description: chef's kitchen
    • Level: First
    Living room
    • Level: First
    Living room
    • Level: First
    Other
    • Description: hot tub sauna room
    • Level: First
    Other
    • Description: pantry/butler room
    • Level: First
    Other
    • Description: hot tub sauna room
    • Level: First
    Recreation room
    • Level: Second
    Recreation room
    • Level: Second
    Utility room
    • Level: Second
    Heating
    • Electric, Heat Pump, Propane Tank Owned
    Cooling
    • Electric, Heat Pump
    Appliances
    • Included: Dryer, Disposal, Double Oven, Dishwasher, Gas Range, Microwave, Refrigerator, Washer, Cooktop, Oven, Range
    • Laundry: Electric Dryer Hookup, Main Level, Washer Hookup
    Features
    • Breakfast Bar, Central Vacuum, Eat-in Kitchen, Master Downstairs, Walk-In Closet(s), Ceiling Fan(s), Soaking Tub
    • Flooring: Carpet, Hardwood, Tile
    • Doors: Storm Door(s)
    • Windows: Insulated Windows, Window Treatments, Blinds, Screens
    • Basement: Finished,Full,Walk-Out Access
    • Has fireplace: Yes
    • Fireplace features: Blower Fan, Dining Room, Family Room, Gas Log, Propane
    Interior area
    • Total structure area: 5,814
    • Total interior livable area: 5,814 sqft
    • Finished area above ground: 2,907
    • Finished area below ground: 2,907

    Property

    Parking
    • Total spaces: 7
    • Parking features: Attached Garage, Detached Garage, Driveway, Garage Door Opener, Garage Faces Front, Garage Faces Side
    • Garage spaces: 7
    • Has uncovered spaces: Yes
    Features
    • Levels: Two
    • Patio & porch: Deck, Patio, Porch
    • Fencing: None
    • Has view: Yes
    • View description: Trees/Woods, Neighborhood
    Lot
    • Size: 2.04 Acres
    • Features: Wooded
    Details
    • Parcel number: 0481004008.00
    • Other equipment: Intercom

    Construction

    Type & style
    • Home type: SingleFamily
    • Property subtype: Single Family Residence
    Materials
    • Stone, Vinyl Siding
    • Foundation: Concrete Perimeter
    • Roof: Shingle
    Condition
    • New construction: No
    • Year built: 2004

    Utilities & green energy

    • Sewer: Septic Tank
    • Water: Public
    • Utilities for property: Electricity Connected, Natural Gas Available, Sewer Connected, Water Connected, Propane Connected

    Community & neighborhood

    Location
    • Region: Jamestown
    • Subdivision: Rural

    HOA & financial

    HOA
    • HOA fee: $200 annually

    Price history

    DateEventPrice
    10/11/2024Sold$550,000-1.8%$95/sqft
    Source: Imagine MLS #24017488 Report a problem
    8/21/2024Price change$560,000-5.9%$96/sqft
    Source: Imagine MLS #24017488 Report a problem
    4/11/2023Pending sale$595,000+22.7%$102/sqft
    Source: Imagine MLS #22024940 Report a problem
    3/27/2023Sold$485,000-18.5%$83/sqft
    Source: Imagine MLS #22024940 Report a problem
    1/18/2023Contingent$595,000$102/sqft
    Source: Imagine MLS #22024940 Report a problem
    12/2/2022Price change$595,000-0.8%$102/sqft
    Source: Imagine MLS #22024940 Report a problem
    11/15/2022Listed for sale$600,000-4%$103/sqft
    Source: Imagine MLS #22024940 Report a problem
    11/6/2022Listing removed--
    Source: South Central Kentucky AOR #SC43699 Report a problem
    8/28/2022Price change$625,000-13.8%$107/sqft
    Source: South Central Kentucky AOR #SC43699 Report a problem
    8/17/2022Price change$725,000-3.3%$125/sqft
    Source: South Central Kentucky AOR #SC43699 Report a problem
    8/1/2022Price change$750,000-11.8%$129/sqft
    Source: South Central Kentucky AOR #SC43699 Report a problem
    7/1/2022Listed for sale$850,000-14.6%$146/sqft
    Source: South Central Kentucky AOR #SC43699 Report a problem
    5/20/2022Listing removed--
    Source: My State MLS Report a problem
    3/13/2022Listed for sale$995,000$171/sqft
    Source: My State MLS #11022831 Report a problem
    2/5/2022Listing removed--
    Source: My State MLS Report a problem
    11/5/2021Price change$995,000-9.5%$171/sqft
    Source: My State MLS #11022831 Report a problem
    9/22/2021Price change$1,100,000-8.3%$189/sqft
    Source: My State MLS #11022831 Report a problem
    9/11/2021Listed for sale$1,200,000$206/sqft
    Source: My State MLS #11022831 Report a problem

    Public tax history

    YearProperty taxesTax assessment
    2024$4,593 +48.1%$485,000 +51.6%
    2023$3,101 -0.4%$320,000
    2022$3,114 -1.4%$320,000
    2021$3,158 -1.2%$320,000
    2020$3,197 +0.1%$320,000
    2019$3,194 +0.6%$320,000
    2018$3,175 $320,000
    2017-- $320,000
    2016-- $320,000
    2015-- $320,000
    2013-- $320,000

    Find assessor info on the county website

    Neighborhood: 42629

    Nearby schools

    GreatSchools rating
    Schools provided by the listing agent
    • Elementary: Jamestown
    • Middle: Russell Co
    • High: Russell Co

    Source: Imagine MLS. This data may not be complete. We recommend contacting the local school district to confirm school assignments for this home.

    Get pre-qualified for a loan
    At Zillow Home Loans, we can pre-qualify you in as little as 5 minutes with no impact to your credit score.

    An equal housing lender. NMLS #10287.