Skip main navigation
Sold for $330,000
  • $330,000

    172 Laura Ln, Linden, MI 48451

    3beds
    1,918sqft
    Single Family Residence
    Built in 2003
    0.26 Acres Lot
    $348,500 Zestimate®
    $172/sqft
    $2,823 Estimated rent

    Home value

    $348,500

    $310,000 - $390,000

    $2,823/mo

    Zestimate® history
    Loading
    Loading...

    Owner options

    List your home for rent

    $2,823/mo

    Rent Zestimate®

    Find your next renter with Zillow Rental Manager. Plus, with online applications, you can quickly screen prospective tenants – for free.

    Learn more

    $2,823/mo

    Rent Zestimate®

    Refinance and save

    $2,353/mo

    Est. payment

    Refinancing to a lower rate could help reduce your monthly payments and save thousands over the life of the loan.

    See today's rates

    $2,353/mo

    Est. payment

    Explore your selling options

    Work with a Zillow partner agent

    Leverage their expertise and Zillow's premium Showcase listings to get your home seen by more buyers.

    Get started

    List with your own agent

    Get your home in front of millions of buyers by listing it on Zillow.

    Learn how to do it

    Sell it yourself

    Take full control of how buyers see your home on Zillow by listing For Sale by Owner (FSBO).

    List your home

    What's special

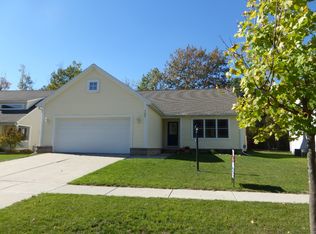
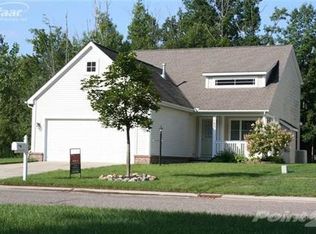
    THE BEST FLOOR PLAN for all families! This beautifully designed home offers everything you’ve been looking for, starting with soaring ceilings and a cozy, fire-lit living room that instantly welcomes you in. The spacious primary bedroom is conveniently located on the main floor and features a custom ensuite bathroom with a large walk-in closet, providing the perfect retreat. Say goodbye to stairs—this home includes a first-floor laundry room for ultimate convenience. Upstairs, you’ll find generously sized bedrooms with access to another full bath, creating the perfect private space for family members or guests. The bonus loft area is an ideal setup for a home office, gaming space, or additional living area. With 2.5 baths, a bonus loft, and 1st-floor laundry, this home is built for comfort and functionality. Step out to the deck off the dining area and enjoy the peaceful view of an unbuildable, wooded lot that provides unmatched privacy. The tree-lined backyard is perfect for relaxing or entertaining all summer long. The unfinished basement is massive with extra-tall ceilings and is already plumbed for a bathroom—a clean and dry blank slate ready to be finished into the basement of your dreams or used for expansive storage. YES, the big truck FITS in the extra deep 2+ car garage. Don’t miss this opportunity to own a home that blends style, comfort, and smart design—all in one! This home is available to ALL BUYERS, including those with Conventional, FHA, RD, and OF COURSE OUR VETERANS. To make your transition even smoother, the sellers are providing a ONE-YEAR HOME WARRANTY for peace of mind at no cost to you.

    Zillow last checked:

    Listing updated:

    Listed by:

    Daniel Ferguson 810-252-6400,

    Keller Williams First

    Bought with:

    Daniel Ferguson, 6501435576

    Keller Williams First

    Source: Realcomp II,MLS#: 20250029265MLS Logo

    Facts & features

    Interior

    Bedrooms & bathrooms
    • Bedrooms: 3
    • Bathrooms: 3
    • Full bathrooms: 2
    • 1/2 bathrooms: 1
    Primary bedroom
    • Level: Entry
    • Area: 156
    • Dimensions: 12 x 13
    Bedroom
    • Level: Second
    • Area: 132
    • Dimensions: 12 x 11
    Bedroom
    • Level: Second
    • Area: 150
    • Dimensions: 10 x 15
    Primary bathroom
    • Level: Entry
    • Area: 90
    • Dimensions: 9 x 10
    Other
    • Level: Second
    • Area: 32
    • Dimensions: 8 x 4
    Other
    • Level: Entry
    • Area: 25
    • Dimensions: 5 x 5
    Bonus room
    • Level: Second
    • Area: 156
    • Dimensions: 12 x 13
    Dining room
    • Level: Entry
    • Area: 110
    • Dimensions: 11 x 10
    Kitchen
    • Level: Entry
    • Area: 80
    • Dimensions: 8 x 10
    Living room
    • Level: Entry
    • Area: 273
    • Dimensions: 21 x 13
    Heating
    • Forced Air, Natural Gas
    Cooling
    • Ceiling Fans, Central Air
    Appliances
    • Included: Dishwasher, Dryer, Free Standing Refrigerator, Microwave, Washer
    Features
    • Basement: Full,Unfinished
    • Has fireplace: Yes
    • Fireplace features: Family Room, Gas
    Interior area
    • Total interior livable area: 1,918 sqft
    • Finished area above ground: 1,918

    Property

    Parking
    • Total spaces: 2
    • Parking features: Two Car Garage, Attached
    • Attached garage spaces: 2
    Features
    • Levels: Two
    • Stories: 2
    • Entry location: GroundLevelwSteps
    • Patio & porch: Deck
    • Pool features: None
    Lot
    • Size: 0.26 Acres
    • Dimensions: 76.90 x 146.50
    Details
    • Parcel number: 6120627011
    • Special conditions: Short Sale No,Standard

    Construction

    Type & style
    • Home type: SingleFamily
    • Architectural style: Colonial
    • Property subtype: Single Family Residence
    Materials
    • Stone, Vinyl Siding
    • Foundation: Basement, Poured
    • Roof: Asphalt
    Condition
    • New construction: No
    • Year built: 2003
    Details
    • Warranty included: Yes

    Utilities & green energy

    • Sewer: Public Sewer
    • Water: Public

    Community & neighborhood

    Location
    • Region: Linden
    • Subdivision: FOREST RIDGE GLENS

    HOA & financial

    HOA
    • Has HOA: Yes
    • HOA fee: $195 quarterly
    • Association phone: 517-545-3900

    Other

    Other facts
    • Listing agreement: Exclusive Right To Sell
    • Listing terms: Cash,Conventional,FHA,Usda Loan,Va Loan

    Price history

    DateEventPrice
    6/13/2025Sold$330,000+0%$172/sqft
    Source: Realcomp II #20250029265 Report a problem
    5/19/2025Pending sale$329,900$172/sqft
    Source: Realcomp II #20250029265 Report a problem
    5/15/2025Listed for sale$329,900+32%$172/sqft
    Source: Realcomp II #20250029265 Report a problem
    3/18/2020Sold$250,000+0%$130/sqft
    Source: Public Record Report a problem
    1/17/2020Price change$249,999-3.8%$130/sqft
    Source: Wentworth Real Estate Group #2200001984 Report a problem
    1/9/2020Listed for sale$259,999+36.9%$136/sqft
    Source: Wentworth Real Estate Group #2200001984 Report a problem
    3/10/2014Listing removed$189,900$99/sqft
    Source: Berkshire Hathaway HomeService #30027511 Report a problem
    6/7/2013Listed for sale$189,900-1.4%$99/sqft
    Source: Prudential Great Lakes Realty-Commercial #30027511 Report a problem
    10/19/2006Sold$192,675$100/sqft
    Source: Public Record Report a problem

    Public tax history

    YearProperty taxesTax assessment
    2025$6,383 +4.5%$152,800 +3.2%
    2024$6,107 $148,000 +13.8%
    2023-- $130,000 -2.4%
    2022-- $133,200 +5%
    2021-- $126,800 +8.7%
    2020-- $116,700 +8.4%
    2019-- $107,700 +8.7%
    2018$3,181 +2.6%$99,100 +2.2%
    2017$3,101 +1.2%$97,000 -3.8%
    2016$3,064 $100,800 +17.6%
    2015$3,064 $85,700 +20.5%
    2012-- $71,130 -2.4%
    2011-- $72,900 -15%
    2010-- $85,800 -14.8%
    2008$1,095 $100,700 +4.1%
    2006-- $96,700 +5.2%
    2005-- $91,900 +4.8%
    2004-- $87,700 +361.6%
    2003-- $19,000

    Find assessor info on the county website

    Neighborhood: 48451

    Nearby schools

    GreatSchools rating
    Get a cash offer in 3 minutes
    Find out how much your home could sell for in as little as 3 minutes with a no-obligation cash offer.
    Estimated market value
    $348,500
    Get a cash offer in 3 minutes
    Find out how much your home could sell for in as little as 3 minutes with a no-obligation cash offer.
    Estimated market value
    $348,500