Skip main navigation
Sold
  • Price Unknown

    172 Legacy Ranch, La Vernia, TX 78121

    4beds
    2,238sqft
    Single Family Residence
    Built in 2005
    1.88 Acres Lot
    $609,400 Zestimate®
    $--/sqft
    $3,023 Estimated rent

    Home value

    $609,400

    $573,000 - $652,000

    $3,023/mo

    Zestimate® history
    Loading
    Loading...

    Owner options

    List your home for rent

    $3,023/mo

    Rent Zestimate®

    Find your next renter with Zillow Rental Manager. Plus, with online applications, you can quickly screen prospective tenants – for free.

    Learn more

    $3,023/mo

    Rent Zestimate®

    Refinance and save

    Refinancing to a lower rate could help reduce your monthly payments and save thousands over the life of the loan.

    See today's rates

    Explore your selling options

    Work with a Zillow partner agent

    Leverage their expertise and Zillow's premium Showcase listings to get your home seen by more buyers.

    Get started

    List with your own agent

    Get your home in front of millions of buyers by listing it on Zillow.

    Learn how to do it

    Sell it yourself

    Take full control of how buyers see your home on Zillow by listing For Sale by Owner (FSBO).

    List your home

    What's special

    Limestone fireplaceInsulated workshopRustic charmSplit floorplanStained glassStainless steel appliancesFenced park-like yard
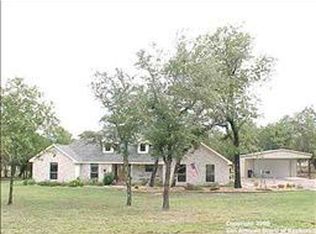
    Private Water Well + Massive Workshop! These are the standout features that make this La Vernia gem on 1.88 acres truly one-of-a-kind. Enjoy your own 453' deep private well-a rare and valuable asset in this area-along with a 1,644 SF insulated workshop complete with A/C & heat, 110 & 220V electric and plumbing rough-ins, perfect for a game room, future living space or extra garage space. There's even a ready-to-install septic system for the workshop, giving you room to grow! Welcome to peaceful country living where function meets style in this beautifully maintained one-story limestone home nestled on 1.88 flat acres in a quiet cul-de-sac. Boasting 4 bedrooms, 2.5 baths, and 2,238 SF, this home is thoughtfully designed with a bright, open layout, rustic charm, and high-end details throughout. The expansive kitchen is a dream with a central island, breakfast bar, granite countertops, 42" wood cabinetry, tiled backsplash, and stainless steel appliances that convey! Don't miss the walk-in pantry hidden behind a sliding barn door. There is a mudroom/laundry entry from the garage with sink, built-ins, and an LG washer/dryer set that also stays. The split floorplan places the private primary suite in its own wing, complete with French doors to a screened-in porch, a spa-like bath with garden tub, dual vanities, walk-in shower, and large closet. Three secondary bedrooms and a full bath offer privacy on the opposite side of the home, while a limestone fireplace, vaulted wood-beam ceiling, and guest-friendly powder bath add warmth and function to the main living space. Relax outdoors on the southern-style front porch with metal doors and stained glass, or enjoy the screened-in patio and Trex deck overlooking a fenced, park-like yard-ready for your dream pool! Located in sought-after La Vernia ISD, just 10 minutes to Loop 1604 or H-E-B, this property blends rural serenity with easy access to city conveniences.

    Zillow last checked:

    Listing updated:

    Listed by:

    Charles Gafford TREC #691603 (210) 696-9996,

    Keller Williams City-View

    Source: LERA MLS,MLS#: 1856981MLS Logo

    Facts & features

    Interior

    Bedrooms & bathrooms
    • Bedrooms: 4
    • Bathrooms: 3
    • Full bathrooms: 2
    • 1/2 bathrooms: 1
    Primary bedroom
    • Features: Split, Walk-In Closet(s), Ceiling Fan(s), Full Bath
    • Area: 340
    • Dimensions: 17 x 20
    Bedroom 2
    • Area: 182
    • Dimensions: 14 x 13
    Bedroom 3
    • Area: 110
    • Dimensions: 10 x 11
    Bedroom 4
    • Area: 126
    • Dimensions: 14 x 9
    Primary bathroom
    • Features: Tub/Shower Separate, Double Vanity
    • Area: 90
    • Dimensions: 10 x 9
    Dining room
    • Area: 140
    • Dimensions: 14 x 10
    Kitchen
    • Area: 224
    • Dimensions: 14 x 16
    Living room
    • Area: 400
    • Dimensions: 16 x 25
    Heating
    • Central, Electric
    Cooling
    • Ceiling Fan(s), Two Central
    Appliances
    • Laundry: Laundry Room, Washer Hookup, Dryer Connection
    Features
    • One Living Area, Eat-in Kitchen, Breakfast Bar, Utility Room Inside, 1st Floor Lvl/No Steps, High Ceilings, Open Floorplan, Walk-In Closet(s), Solid Counter Tops, Programmable Thermostat
    • Flooring: Ceramic Tile, Wood
    • Windows: Double Pane Windows
    • Has basement: No
    • Number of fireplaces: 1
    • Fireplace features: One, Living Room
    Interior area
    • Total structure area: 2,238
    • Total interior livable area: 2,238 sqft

    Property

    Parking
    • Total spaces: 2
    • Parking features: Two Car Garage, Garage Door Opener
    • Garage spaces: 2
    Accessibility
    • Accessibility features: No Carpet, Level Lot, Level Drive, No Stairs, First Floor Bath, Full Bath/Bed on 1st Flr, First Floor Bedroom
    Features
    • Levels: One
    • Stories: 1
    • Patio & porch: Covered
    • Pool features: None
    • Fencing: Partial
    Lot
    • Size: 1.88 Acres
    • Features: Cul-De-Sac, 1 - 2 Acres, Level, Curbs, Streetlights, Fire Hydrant w/in 500'
    • Residential vegetation: Mature Trees
    Details
    • Additional structures: Shed(s)
    • Parcel number: 07570000003400

    Construction

    Type & style
    • Home type: SingleFamily
    • Property subtype: Single Family Residence
    Materials
    • Stone
    • Foundation: Slab
    • Roof: Metal
    Condition
    • Pre-Owned
    • New construction: No
    • Year built: 2005
    Details
    • Builder name: D&D Custom

    Utilities & green energy

    • Electric: GVEC
    • Sewer: Septic
    • Water: SS Water, Water System

    Community & neighborhood

    Community
    • Community features: None
    Location
    • Region: La Vernia
    • Subdivision: Legacy Ranch

    Other

    Other facts
    • Listing terms: Conventional,FHA,VA Loan,TX Vet,Cash
    • Road surface type: Paved

    Price history

    DateEventPrice
    8/15/2025Sold--
    Source: LERA MLS #1856981 Report a problem
    7/19/2025Pending sale$615,000$275/sqft
    Source: LERA MLS #1856981 Report a problem
    7/10/2025Contingent$615,000$275/sqft
    Source: LERA MLS #1856981 Report a problem
    7/3/2025Price change$615,000-0.8%$275/sqft
    Source: LERA MLS #1856981 Report a problem
    4/16/2025Listed for sale$620,000$277/sqft
    Source: LERA MLS #1856981 Report a problem

    Public tax history

    YearProperty taxesTax assessment
    2025$9,731 -3.2%$646,010 +1.5%
    2024$10,052 +10.8%$636,458 +10%
    2023$9,075 -8.1%$578,598 +10%
    2022$9,871 +7.5%$525,998 +10%
    2021$9,184 +1.1%$478,180 +8.3%
    2020$9,080 +7.3%$441,680 +8.8%
    2019$8,464 $405,900 +12.2%
    2017-- $361,890 +3.4%
    2016-- $350,050 -0.8%
    2015-- $352,850 +9.6%
    2014-- $321,800
    2013-- $321,800 +3.9%
    2012-- $309,860 -0.8%
    2011-- $312,240 +18%
    2010-- $264,600 -5.3%
    2009-- $279,370 +28%
    2008-- $218,220
    2007-- $218,220

    Find assessor info on the county website

    Neighborhood: 78121

    Nearby schools

    GreatSchools rating
    Schools provided by the listing agent
    • Elementary: La Vernia
    • Middle: La Vernia
    • High: La Vernia
    • District: La Vernia Isd.

    Source: LERA MLS. This data may not be complete. We recommend contacting the local school district to confirm school assignments for this home.

    Get a cash offer in 3 minutes
    Find out how much your home could sell for in as little as 3 minutes with a no-obligation cash offer.
    Estimated market value
    $609,400
    Get a cash offer in 3 minutes
    Find out how much your home could sell for in as little as 3 minutes with a no-obligation cash offer.
    Estimated market value
    $609,400