Skip main navigation
Closed
  • $372,900

    172 Leitrim Dr Lot 247, Clarksville, TN 37042

    4beds
    1,952sqft
    Single Family Residence, Residential
    Built in 2025
    -- sqft lot
    $374,000 Zestimate®
    $191/sqft
    $2,149 Estimated rent

    Home value

    $374,000

    $355,000 - $393,000

    $2,149/mo

    Zestimate® history
    Loading
    Loading...

    Owner options

    List your home for rent

    $2,149/mo

    Rent Zestimate®

    Find your next renter with Zillow Rental Manager. Plus, with online applications, you can quickly screen prospective tenants – for free.

    Learn more

    $2,149/mo

    Rent Zestimate®

    Refinance and save

    $2,257/mo

    Est. payment

    Refinancing to a lower rate could help reduce your monthly payments and save thousands over the life of the loan.

    See today's rates

    $2,257/mo

    Est. payment

    Explore your selling options

    Work with a Zillow partner agent

    Leverage their expertise and Zillow's premium Showcase listings to get your home seen by more buyers.

    Get started

    List with your own agent

    Get your home in front of millions of buyers by listing it on Zillow.

    Learn how to do it

    Sell it yourself

    Take full control of how buyers see your home on Zillow by listing For Sale by Owner (FSBO).

    List your home

    What's special

    Insulated smart garage doorPicturesque viewsSodded front yardBeautifully cut quartz countertopsCustom cabinetry
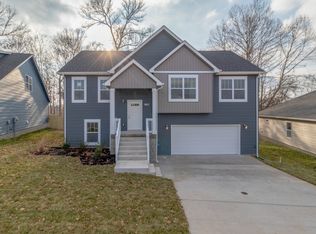
    Experience the peaceful lifestyle you deserve in this thoughtfully designed home. The kitchen features beautifully cut quartz countertops and custom cabinetry, creating a stylish and functional space perfect for everyday living and entertaining. The primary bathroom offers a luxurious designer showcase double tile shower, adding a spa-like touch to your daily routine. Enjoy the convenience of an insulated smart garage door and a spacious rec room on the lower level—ideal for relaxation or hosting guests. Step outside to a covered outdoor living area with a ceiling fan, where you can take in the picturesque views that are sure to make your friends envious. A sodded front yard adds the perfect finishing touch to the curb appeal. Love where you live!

    Zillow last checked:

    Listing updated:

    Listed by:

    Kourtnee Taylor 931-216-9666,

    Century 21 Platinum Properties

    Bought with:

    Joseph Gioielli, 371593

    eXp Realty

    Source: RealTracs MLS as distributed by MLS GRID,MLS#: 3073730MLS Logo

    Facts & features

    Interior

    Bedrooms & bathrooms
    • Bedrooms: 4
    • Bathrooms: 3
    • Full bathrooms: 3
    • Main level bedrooms: 3
    Bedroom 1
    • Features: Walk-In Closet(s)
    • Level: Walk-In Closet(s)
    • Area: 192 Square Feet
    • Dimensions: 12x16
    Bedroom 2
    • Area: 121 Square Feet
    • Dimensions: 11x11
    Bedroom 3
    • Area: 100 Square Feet
    • Dimensions: 10x10
    Bedroom 4
    • Area: 132 Square Feet
    • Dimensions: 12x11
    Primary bathroom
    • Features: Double Vanity
    • Level: Double Vanity
    Kitchen
    • Area: 216 Square Feet
    • Dimensions: 18x12
    Living room
    • Area: 260 Square Feet
    • Dimensions: 13x20
    Recreation room
    • Area: 320 Square Feet
    • Dimensions: 20x16
    Heating
    • Central, Electric
    Cooling
    • Central Air, Electric
    Appliances
    • Included: Dishwasher, Disposal, Microwave, Electric Oven, Cooktop
    Features
    • Ceiling Fan(s), Pantry, Walk-In Closet(s)
    • Flooring: Carpet, Laminate, Tile, Vinyl
    • Basement: None,Crawl Space
    • Number of fireplaces: 1
    • Fireplace features: Family Room
    Interior area
    • Total structure area: 1,952
    • Total interior livable area: 1,952 sqft
    • Finished area above ground: 1,952

    Property

    Parking
    • Total spaces: 2
    • Parking features: Garage Door Opener, Attached
    • Attached garage spaces: 2
    Features
    • Levels: Two
    • Stories: 2
    • Patio & porch: Deck, Covered
    Details
    • Special conditions: Standard

    Construction

    Type & style
    • Home type: SingleFamily
    • Architectural style: Raised Ranch
    • Property subtype: Single Family Residence, Residential
    Materials
    • Vinyl Siding
    • Roof: Shingle
    Condition
    • New construction: Yes
    • Year built: 2025

    Utilities & green energy

    • Sewer: Public Sewer
    • Water: Public
    • Utilities for property: Electricity Available, Water Available

    Community & HOA

    Community
    • Security: Smoke Detector(s)
    • Subdivision: Cherry Fields
    HOA
    • Has HOA: Yes
    • Services included: Trash
    • HOA fee: $30 monthly
    • Second HOA fee: $200 one time
    Location
    • Region: Clarksville

    Financial & listing details

    • Price per square foot: $191/sqft
    • Annual tax amount: $2,726
    • Date on market: 1/7/2026
    • Date available: 12/31/2025
    • Electric utility on property: Yes

    Price history

    DateEventPrice
    5/5/2026Sold$372,900$191/sqft
    Source: RealTracs MLS as distributed by MLS GRID #3073730 Report a problem
    4/5/2026Contingent$372,900$191/sqft
    Source: RealTracs MLS as distributed by MLS GRID #3073730 Report a problem
    10/28/2025Listed for sale$372,900$191/sqft
    Source: RealTracs MLS as distributed by MLS GRID #3034650 Report a problem

    Public tax history

    Tax history is unavailable.

    Neighborhood: 37042

    Nearby schools

    GreatSchools rating
    Schools provided by the listing agent
    • Elementary: Woodlawn Elementary
    • Middle: New Providence Middle
    • High: Northwest High School

    Source: RealTracs MLS as distributed by MLS GRID. This data may not be complete. We recommend contacting the local school district to confirm school assignments for this home.

    Get a cash offer in 3 minutes
    Find out how much your home could sell for in as little as 3 minutes with a no-obligation cash offer.
    Estimated market value
    $374,000
    Get a cash offer in 3 minutes
    Find out how much your home could sell for in as little as 3 minutes with a no-obligation cash offer.
    Estimated market value
    $374,000