Your Home Search Ends Here! This incredible home located in Georgetown's Lions Gate subdivision is everything you're looking for and more! Upon entering, you are immediately greeted by beautiful wood grained floors illuminated with tons of natural light and soaring ceilings. To your right, you'll find a large flex room perfect for a play room, work out space, or home office. Across the home, you'll find a beautiful dining room which flows seamlessly into the kitchen complete with island, breakfast eating area and beautiful craftsman wood finishes. From the kitchen, you can find yourself in your spacious living room centered around a beautiful wood burning fireplace and highlighted with custom trim finishes and built in bookshelves. Upstairs you will find two large guest rooms and shared bathroom all leading into the master bedroom complete with vaulted ceilings, walking closet and a spacious master bath. Outside, you will find yourself in a shade covered and fully fenced backyard, including garden area, perfect for gathering with others or relaxing the day away. All this and conveniently located near restaurants, shopping, and all the entertainment of Savannah's southside!
Pending
Price cut: $10K (8/4)
$379,900
172 Lions Gate Road, Savannah, GA 31419
3beds
2,122sqft
Single Family Residence
Built in 1998
8,668 Square Feet Lot
$-- Zestimate®
$179/sqft
$42/mo HOA
What's special
Soaring ceilingsTons of natural lightBeautiful craftsman wood finishesGarden areaCustom trim finishesBreakfast eating areaWalking closet
- 54 days
- 119
- 2
Likely to sell faster than
Zillow last checked:
Listing updated:
Listed by:
John Sheahan 912-667-9235,
Keller Williams Coastal Area P
Source: Hive MLS,MLS#: SA359385 Originating MLS: Savannah Multi-List Corporation
Originating MLS: Savannah Multi-List CorporationFacts & features
Interior
Bedrooms & bathrooms
- Bedrooms: 3
- Bathrooms: 3
- Full bathrooms: 2
- 1/2 bathrooms: 1
Heating
- Electric, Heat Pump
Cooling
- Central Air, Electric
Appliances
- Included: Convection Oven, Dryer, Dishwasher, Electric Water Heater, Disposal, Microwave, Oven, Plumbed For Ice Maker, Range, Refrigerator, Range Hood, Washer
- Laundry: Laundry Room
Features
- Breakfast Bar, Built-in Features, Breakfast Area, High Ceilings, Kitchen Island, Primary Suite, Pantry, Pull Down Attic Stairs, Recessed Lighting, Vaulted Ceiling(s), Fireplace, Programmable Thermostat
- Basement: None
- Attic: Pull Down Stairs,Scuttle
- Number of fireplaces: 1
- Fireplace features: Family Room, Wood Burning
- Common walls with other units/homes: No Common Walls
Interior area
- Total interior livable area: 2,122 sqft
Video & virtual tour
Property
Parking
- Total spaces: 2
- Parking features: Attached, Garage Door Opener, Kitchen Level
- Garage spaces: 2
Features
- Patio & porch: Patio
- Pool features: Community
- Fencing: Wood,Privacy,Yard Fenced
- Has view: Yes
- View description: Panoramic, Trees/Woods
Lot
- Size: 8,668 Square Feet
- Features: Back Yard, Garden, Private
Details
- Parcel number: 11004J04007
- Zoning: PUDC
- Zoning description: Single Family
- Special conditions: Standard
Construction
Type & style
- Home type: SingleFamily
- Architectural style: Traditional
- Property subtype: Single Family Residence
- Attached to another structure: Yes
Materials
- Brick
- Foundation: Slab
- Roof: Asphalt,Ridge Vents
Condition
- New construction: No
- Year built: 1998
Utilities & green energy
- Sewer: Public Sewer
- Water: Public
- Utilities for property: Cable Available, Underground Utilities
Green energy
- Green verification: ENERGY STAR Certified Homes
Community & HOA
Community
- Features: Clubhouse, Pool, Playground, Street Lights, Sidewalks, Tennis Court(s)
- Subdivision: Lions Gate Sub
HOA
- Has HOA: Yes
- HOA fee: $42 monthly
Location
- Region: Savannah
Financial & listing details
- Price per square foot: $179/sqft
- Tax assessed value: $357,800
- Annual tax amount: $5,205
- Date on market: 7/2/2026
- Cumulative days on market: 54 days
- Listing agreement: Exclusive Right To Sell
- Listing terms: Cash,Conventional,FHA,VA Loan
- Ownership type: Homeowner/Owner
- Road surface type: Asphalt
Estimated market value
Not available
Estimated sales range
Not available
Not available
Price history
| Date | Event | Price |
|---|---|---|
| 8/27/2026 | Pending sale | $379,900$179/sqft |
Source:  Hive MLS #SA359385 Report a problem Hive MLS #SA359385 Report a problem | ||
| 8/17/2026 | Contingent | $379,900$179/sqft |
Source: Hive MLS #SA359385 Report a problem | ||
| 8/4/2026 | Price change | $379,900-2.6%$179/sqft |
Source: Hive MLS #SA359385 Report a problem | ||
| 7/2/2026 | Price change | $389,900+6.5%$184/sqft |
Source: Hive MLS #SA359385 Report a problem | ||
| 12/3/2024 | Pending sale | $366,000$172/sqft |
Source:  Hive MLS #321106 Report a problem Hive MLS #321106 Report a problem | ||
| 12/2/2024 | Sold | $366,000$172/sqft |
Source:  GAMLS #10398344 Report a problem GAMLS #10398344 Report a problem | ||
| 10/18/2024 | Listed for sale | $366,000$172/sqft |
Source: Hive MLS #321106 Report a problem | ||
| 10/16/2024 | Listing removed | $366,000$172/sqft |
Source: Hive MLS #319310 Report a problem | ||
| 10/16/2024 | Price change | $366,000-1.1%$172/sqft |
Source: Hive MLS #319310 Report a problem | ||
| 10/1/2024 | Price change | $370,000-1.3%$174/sqft |
Source: Hive MLS #319310 Report a problem | ||
| 9/5/2024 | Listed for sale | $375,000+18.3%$177/sqft |
Source: Hive MLS #319310 Report a problem | ||
| 10/17/2022 | Sold | $317,000+3.1%$149/sqft |
Source: Public Record Report a problem | ||
| 9/3/2022 | Contingent | $307,500$145/sqft |
Source: Hive MLS #273926 Report a problem | ||
| 8/21/2022 | Listed for sale | $307,500$145/sqft |
Source: Hive MLS #273926 Report a problem | ||
| 8/16/2022 | Contingent | $307,500$145/sqft |
Source: Hive MLS #273926 Report a problem | ||
| 8/14/2022 | Listed for sale | $307,500$145/sqft |
Source: Hive MLS #273926 Report a problem | ||
| 8/7/2022 | Contingent | $307,500$145/sqft |
Source: Hive MLS #273926 Report a problem | ||
| 8/4/2022 | Listed for sale | $307,500+33.7%$145/sqft |
Source: Hive MLS #273926 Report a problem | ||
| 12/13/2019 | Sold | $230,000+0%$108/sqft |
Source: Public Record Report a problem | ||
| 11/14/2019 | Pending sale | $229,900$108/sqft |
Source: Coldwell Banker Platinum Partners #215300 Report a problem | ||
| 11/5/2019 | Price change | $229,900-2.1%$108/sqft |
Source: Coldwell Banker Platinum Partners #215300 Report a problem | ||
| 10/21/2019 | Listed for sale | $234,900+20.5%$111/sqft |
Source: Coldwell Banker Platinum #215300 Report a problem | ||
| 4/4/2012 | Sold | $195,000-2.5%$92/sqft |
Source: Public Record Report a problem | ||
| 2/16/2012 | Listed for sale | $200,000$94/sqft |
Source: Coldwell Banker Platinum Partners #95132 Report a problem | ||
| 6/6/2008 | Sold | $200,000$94/sqft |
Source: Public Record Report a problem | ||
Public tax history
| Year | Property taxes | Tax assessment |
|---|---|---|
| 2025 | $5,205 +4465.7% | $143,120 +23.6% |
| 2024 | $114 | $115,760 -3.8% |
| 2023 | $114 -97% | $120,280 +8.6% |
| 2022 | $3,846 +7.4% | $110,720 +13.8% |
| 2021 | $3,580 +16.4% | $97,280 +19.5% |
| 2020 | $3,075 +9.2% | $81,400 +9.9% |
| 2019 | $2,815 | $74,040 +2.8% |
| 2018 | $2,815 +1.7% | $72,040 -0.7% |
| 2017 | $2,768 +14.7% | $72,560 +0.1% |
| 2016 | $2,414 -5.7% | $72,480 +11.2% |
| 2015 | $2,560 -22.7% | $65,200 -1.2% |
| 2014 | $3,314 | $66,000 +0.4% |
| 2013 | -- | $65,760 +5.8% |
| 2012 | -- | $62,160 -18.7% |
| 2011 | -- | $76,440 |
| 2010 | -- | $76,440 -4.5% |
| 2009 | -- | $80,000 -12.9% |
| 2008 | -- | $91,800 +13.6% |
| 2007 | -- | $80,800 |
| 2006 | -- | $80,800 +13.8% |
| 2005 | -- | $71,000 +10.9% |
| 2003 | -- | $64,000 +6.7% |
| 2002 | -- | $60,000 +1.7% |
| 2001 | -- | $59,000 |
Find assessor info on the county website
Monthly payment
Est. payment
Payment breakdown
Explore the cost of this home by adjusting the details. Changes won't be saved.Climate risks
Neighborhood: Georgetown

Similar homes
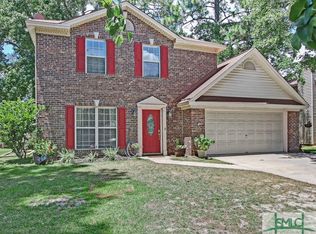
- $349,5004 bd2 ba2.3k sqft110 Chalice Way, Savannah, GA 31419For Sale
 MLS ID #SA358160, Tina M. D'Angelo, Jason Mitchell Group. Hive MLS
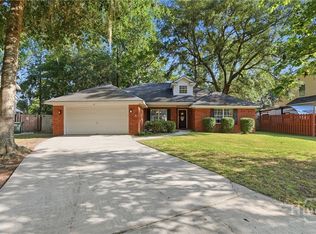
 - $350,0004 bd2 ba1.6k sqft49 Beaver Run Drive, Savannah, GA 31419For Sale
 MLS ID #SA359464, Chelsea Phillips, Six Bricks LLC. Hive MLS
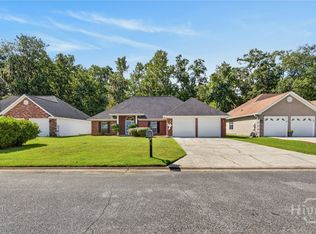
 - $335,0003 bd2 ba1.7k sqft33 Mallorys Way, Savannah, GA 31419For Sale
 MLS ID #SA363532, Samuel J. Bates, Keller Williams Coastal Area P. Hive MLS
 - $299,0003 bd3 ba1.5k sqft21 Bristlecone Drive, Savannah, GA 31419For Sale
 MLS ID #SA356866, Teresa H. Cowart, RE/MAX Accent. Hive MLS
 - $299,9004 bd2 ba1.5k sqft8 Bitterroot Lane, Savannah, GA 31419For SaleMLS ID #SA359983, Chandie W. Hupman, Keller Williams Coastal Area P. Hive MLS
- $297,0003 bd2 ba1.4k sqft37 Beaver Run Drive, Savannah, GA 31419For SaleMLS ID #SA360706, Shelley S Smith, BHHS Bay Street Realty Group. Hive MLS
- $379,0004 bd2 ba2.1k sqft102 Ventura Boulevard, Savannah, GA 31419For SaleMLS ID #SA355260, Shelley N. Parrish, Seabolt Real Estate. Hive MLS
- $379,9004 bd2 ba2.1k sqft12610 Golf Club Drive, Savannah, GA 31419For SaleMLS ID #SA352121, Melissa Stanford, Next Move Real Estate LLC. Hive MLS
- $279,9003 bd2 ba1k sqft18 E White Hawthorne Drive, Savannah, GA 31419For SaleMLS ID #SA359250, Melissa Stanford, Next Move Real Estate LLC. Hive MLS
- $339,4003 bd2 ba1.4k sqftLandmark 24, Savannah, GA 31419For SaleMLS ID #SA359404, Tiffany M. Wolfe, McIntosh Realty Team LLC. Hive MLS
- $349,0004 bd2 ba1.7k sqft12746 Golf Club Drive, Savannah, GA 31419For SaleMLS ID #SA359850, Vann-Ellison Seales, BHHS Bay Street Realty Group. Hive MLS
- $285,0003 bd2 ba1.3k sqft123 Wimbledon Drive, Savannah, GA 31419For SaleMLS ID #SA363906, Sharleen Ryan, Salt Marsh Realty LLC. Hive MLS
- $382,5003 bd2 ba1.8k sqft9006 Harmon Bluff Road, Savannah, GA 31406For SaleMLS ID #SA362802, Ben Barksdale, Keller Williams Coastal Area P. Hive MLS
- $399,0004 bd3 ba1.9k sqft11 Ropemaker Court, Savannah, GA 31410For SaleMLS ID #SA364429, Michele M. Gutting, Re/Max Savannah. Hive MLS
- $325,0004 bd2 ba1.9k sqft104 Ventura Boulevard, Savannah, GA 31419For SaleMLS ID #SA364273, Chelsea Phillips, Six Bricks LLC. Hive MLS
- $324,9004 bd3 ba2.1k sqft1620 Stillwood Drive, Savannah, GA 31419For SaleMLS ID #SA351924, Mona Smalls, Scott Realty Professionals. Hive MLS
- $314,9903 bd2 ba1.5k sqft916 Mill Drive, Savannah, GA 31419For SaleMLS ID #SA362786, Sarah J. Pounders, Engel & Volkers. Hive MLS
- $290,0003 bd2 ba1.6k sqft115 Rivermarsh Drive, Savannah, GA 31419For SaleMLS ID #SA359098, Kimberly Turpin, Summit Homes & Land, LLC. Hive MLS
- $315,0004 bd3 ba1.5k sqft527 Red Oak Drive, Savannah, GA 31419For SaleMLS ID #SA358779, Ashley Johnson, eXp Realty LLC. Hive MLS
- $322,0003 bd3 ba1.7k sqft196 Chapel Lake S, Savannah, GA 31419For SaleMLS ID #SA355566, Deborah B. Schott, Brand Name Real Estate, Inc. Hive MLS
