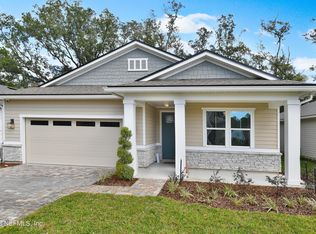
Discover your pristine sanctuary in St Johns, Florida—a never-lived-in former model home by Richmond American Homes. Located in an A-rated school district, this residence offers 4 bedrooms, 3 full bathrooms, and a versatile loft. Enjoy quartz countertops, frameless shower doors, and modern amenities throughout. Nestled in a gated community with no CDD fees and low HOA dues, it includes a park, swimming pool, and an extended fully screened lanai for outdoor relaxation. With a spacious backyard and privacy on one side, this home blends luxury with convenience just 3 miles from grocery stores and dining. Welcome to your dream home in St. Johns, FL, nestled in a serene gated community perfect for those who appreciate both privacy and community living. This stunning two-story residence is designed to cater to every aspect of your lifestyle, whether you're a career-driven professional, a growing family, or enjoying life solo.
Step through the grand foyer into an inviting space that immediately draws you towards the heart of the homea meticulously upgraded kitchen featuring sleek quartz countertops and expansive 42" cabinets. The open layout ensures seamless interaction between the kitchen, dining, and living areas, making it ideal for entertaining guests or simply enjoying family time.
With a bedroom conveniently located downstairs, this home offers flexibility and convenience. Upstairs, discover the master suite, two additional bedrooms, and a versatile loft space that can be tailored to your specific needsa home office, a play area, or a cozy reading nook.
Outside, a beautiful screened lanai awaits, offering a perfect spot for alfresco dining or relaxing in the Florida sunshine. The expansive yard leaves ample space for your imaginationa potential pool, lush garden, or a playground for the kids. The long driveway provides abundant parking, making hosting gatherings a breeze.
Enjoy the comfort of tile flooring downstairs and plush carpeting upstairs, ensuring both elegance and comfort throughout. This home's history as a model house adds a touch of prestige, showcasing top-tier craftsmanship and thoughtful design details.
Whether you prefer a turnkey move-in with tasteful furnishings or a blank canvas to express your personal style, this home caters to your preferences. Don't miss the opportunity to make this house your homeit's more than a place to live; it's a sanctuary where memories are made and cherished. Embrace the lifestyle you deserve in this beautiful, versatile residence.
Closed
$520,000
172 LITTLE BEAR Run, St. Johns, FL 32259
4beds
2,380sqft
Single Family Residence
Built in 2020
7,840 Square Feet Lot
$500,900 Zestimate®
$218/sqft
$2,874 Estimated rent
Home value
$500,900
$476,000 - $526,000
$2,874/mo
Zestimate® history
Owner options
List your home for rent
$2,874/mo
Rent Zestimate®
Find your next renter with Zillow Rental Manager. Plus, with online applications, you can quickly screen prospective tenants – for free.
$2,874/mo
Rent Zestimate®
Refinance and save
$4,856/mo
Est. payment
Refinancing to a lower rate could help reduce your monthly payments and save thousands over the life of the loan.
$4,856/mo
Est. payment
Explore your selling options
Work with a Zillow partner agent
Leverage their expertise and Zillow's premium Showcase listings to get your home seen by more buyers.
Get startedList with your own agent
Get your home in front of millions of buyers by listing it on Zillow.
Learn how to do itSell it yourself
Take full control of how buyers see your home on Zillow by listing For Sale by Owner (FSBO).
List your homeWhat's special
Zillow last checked:
Listing updated:
Listed by:
LILIYA DUDENKOV,
ONE SOTHEBY'S INTERNATIONAL REALTY 305-666-0562
Bought with:
DMITRIY A KOVALENKO, 3086686
LANDBRIDGE REALTY GROUP LLC
Source: realMLS,MLS#: 2015382
Facts & features
Interior
Bedrooms & bathrooms
- Bedrooms: 4
- Bathrooms: 3
- Full bathrooms: 3
Heating
- Central, Electric
Cooling
- Central Air, Zoned
Appliances
- Included: Dishwasher, Dryer, Gas Range, Microwave, Refrigerator, Tankless Water Heater, Washer
- Laundry: Electric Dryer Hookup, Sink, Upper Level, Washer Hookup
Features
- Kitchen Island, Open Floorplan, Pantry, Primary Bathroom - Shower No Tub, Smart Thermostat
- Flooring: Carpet, Tile
Interior area
- Total structure area: 3,239
- Total interior livable area: 2,380 sqft
Property
Parking
- Total spaces: 2
- Parking features: Garage
- Garage spaces: 2
Features
- Levels: Two
- Stories: 2
- Has view: Yes
- View description: Trees/Woods
Lot
- Size: 7,840 Square Feet
- Features: Sprinklers In Rear, Wooded
Details
- Parcel number: 0100812640
- Zoning description: Residential
Construction
Type & style
- Home type: SingleFamily
- Architectural style: Craftsman
- Property subtype: Single Family Residence
Materials
- Roof: Shingle
Condition
- New construction: No
- Year built: 2020
Utilities & green energy
- Sewer: Public Sewer
- Water: Public
- Utilities for property: Natural Gas Connected
Community & HOA
Community
- Subdivision: Grand Creek South
HOA
- Has HOA: Yes
- Amenities included: Pool, Barbecue, Gated, Playground
- HOA fee: $1,440 annually
Location
- Region: Saint Johns
Financial & listing details
- Price per square foot: $218/sqft
- Tax assessed value: $417,886
- Annual tax amount: $4,424
- Date on market: 3/21/2024
- Listing terms: Cash,Conventional,FHA,VA Loan
- Road surface type: Asphalt
Price history
| Date | Event | Price |
|---|---|---|
| 8/20/2024 | Sold | $520,000-3%$218/sqft |
Source:  realMLS #2015382 Report a problem realMLS #2015382 Report a problem | ||
| 8/18/2024 | Pending sale | $535,900$225/sqft |
Source: realMLS #2015382 Report a problem | ||
| 7/19/2024 | Price change | $535,900-2.5%$225/sqft |
Source: realMLS #2015382 Report a problem | ||
| 6/25/2024 | Price change | $549,900-1.8%$231/sqft |
Source: realMLS #2015382 Report a problem | ||
| 3/21/2024 | Listed for sale | $559,900+10.9%$235/sqft |
Source: realMLS #2015382 Report a problem | ||
| 1/5/2024 | Sold | $505,000-2.9%$212/sqft |
Source: Public Record Report a problem | ||
| 11/30/2023 | Price change | $519,990-1.1%$218/sqft |
Source:  Richmond Homes Report a problem Richmond Homes Report a problem | ||
| 11/22/2023 | Price change | $525,990-2.6%$221/sqft |
Source: Richmond Homes Report a problem | ||
| 11/15/2023 | Price change | $539,990+1.9%$227/sqft |
Source: Richmond Homes Report a problem | ||
| 10/25/2023 | Listed for sale | $529,990$223/sqft |
Source: Richmond Homes Report a problem | ||
Public tax history
| Year | Property taxes | Tax assessment |
|---|---|---|
| 2025 | $5,441 -1.1% | $417,886 -0.1% |
| 2024 | $5,503 +19.4% | $418,511 +5% |
| 2023 | $4,609 +13.2% | $398,752 +5.9% |
| 2022 | $4,072 +24.1% | $376,666 +51.1% |
| 2021 | $3,281 | $249,362 |
| 2020 | -- | -- |
Find assessor info on the county website
Neighborhood: 32259
Nearby homes
- $505,0004 bd3 ba2.3k sqft172 Little Bear Run Dr, Saint Johns, FL 32259Sold

- $509,0003 bd2 ba2.2k sqft184 Little Bear Run, Saint Johns, FL 32259Sold
- $470,0004 bd3 ba2k sqft194 Little Bear Run, Saint Johns, FL 32259Sold
- $552,7004 bd2 ba2.7k sqft206 Little Bear Run, Saint Johns, FL 32259Sold
- $633,9004 bd3 ba3.5k sqft24 Lambert Rd, Saint Johns, FL 32259Off Market
- $572,6004 bd3 ba2.8k sqft171 Little Bear Run, Saint Johns, FL 32259Off Market
- $522,1004 bd2 ba2.6k sqft183 Little Bear Run, Saint Johns, FL 32259Off Market
- $582,0004 bd3 ba3.2k sqft195 Little Bear Run, Saint Johns, FL 32259Off Market
Nearby schools
GreatSchools rating
- 10/10Trout Creek AcademyGrades: K-8Distance: 1.9 mi
- 7/10Bartram Trail High SchoolGrades: 8-12Distance: 1.9 mi
Get a cash offer in 3 minutes
Find out how much your home could sell for in as little as 3 minutes with a no-obligation cash offer.
Estimated market value
$500,900
Get a cash offer in 3 minutes
Find out how much your home could sell for in as little as 3 minutes with a no-obligation cash offer.
Estimated market value
$500,900
- Florida
- Saint Johns County
- Saint Johns
- 32259
- 172 LITTLE BEAR Run
Nearby cities
Nearby neighborhoods
Nearby zip codes
Other Saint Johns Topics
