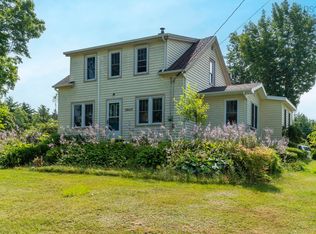
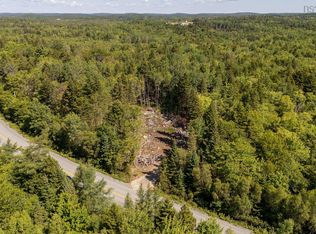
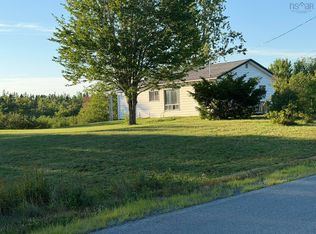
Peace and tranquility await on this beautifully maintained 1.27-acre property in Lunenburg County. Surrounded by mature landscaping, the grounds have been meticulously cared for over the years and feature colourful lilies, rose bushes, an apple tree, and plenty of space to enjoy the outdoors. A 24' x 14' outbuilding offers excellent potential for use as a detached garage, workshop, or additional storage, while two additional storage sheds provide even more space for tools, equipment, or seasonal items. This 2-bedroom, 1-bathroom mini home offers an opportunity for the right buyer to make it their own. Ideally located less than 20 minutes from Bridgewater, Liverpool, Crescent Beach, and Green Bay Beach, you'll enjoy the perfect balance of privacy and convenience, with shopping, restaurants, amenities, and some of Nova Scotia's most beautiful beaches all within easy reach. Whether you're searching for a year-round home, a cottage getaway, an investment opportunity, or the perfect location to build your dream home, this property offers endless potential in a picturesque setting.
Under contract
C$84,500
172 Llewellyn Rd, Middlewood, NS B4V 6L5
2beds
700sqft
Mobile Home
Built in 1972
1.27 Acres Lot
$-- Zestimate®
C$121/sqft
C$-- HOA
What's special
Surrounded by mature landscapingTwo additional storage sheds
- 53 days
- 49
- 2
Zillow last checked:
Listing updated:
Listed by:
Thomas Countway,
Century 21 Optimum Realty Brokerage,
Mary Nash,
Century 21 Optimum Realty
Source: NSAR,MLS®#: 202617270 Originating MLS®#: Nova Scotia Association of REALTORS®
Originating MLS®#: Nova Scotia Association of REALTORS®Facts & features
Interior
Bedrooms & bathrooms
- Bedrooms: 2
- Bathrooms: 1
- Full bathrooms: 1
- Main level bathrooms: 1
- Main level bedrooms: 2
Bedroom
- Level: Main
- Area: 63.54
- Dimensions: 6.11 x 10.4
Bathroom
- Level: Main
Kitchen
- Level: Main
- Area: 156.94
- Dimensions: 13.3 x 11.8
Living room
- Level: Main
- Area: 176.89
- Dimensions: 13.3 x 13.3
Heating
- Baseboard
Appliances
- Included: Electric Range, Dryer - Electric, Washer, Refrigerator
Features
- High Speed Internet, Master Downstairs
- Flooring: Carpet, Laminate, Vinyl
- Basement: None
Interior area
- Total structure area: 700
- Total interior livable area: 700 sqft
- Finished area above ground: 700
Video & virtual tour
Property
Parking
- Parking features: Gravel
- Has uncovered spaces: Yes
- Details: Parking Details(Gravel Driveway), Garage Details(24x14 Outbuilding That Could Be Used For A Detached Garage)
Features
- Patio & porch: Patio
Lot
- Size: 1.27 Acres
- Features: Cleared, Landscaped, 1 to 2.99 Acres
Details
- Additional structures: Shed(s)
- Parcel number: 60302577
- Lease amount: $0
- Zoning: RU
- Other equipment: No Rental Equipment
Construction
Type & style
- Home type: MobileManufactured
- Property subtype: Mobile Home
Materials
- Steel Siding
- Foundation: None
- Roof: Tar/Gravel
Condition
- Fixer
- New construction: No
- Year built: 1972
Utilities & green energy
- Sewer: Septic Tank
- Water: Dug
- Utilities for property: Cable Connected, Electricity Connected, Phone Connected, Electric
Community & HOA
Community
- Features: School Bus Service, Shopping, Beach
Location
- Region: Middlewood
Financial & listing details
- Price per square foot: C$121/sqft
- Price range: C$84.5K - C$84.5K
- Date on market: 7/11/2026
- Inclusions: Fridge, Stove, Washer & Dryer
- Ownership: Freehold
- Electric utility on property: Yes
Price history
| Date | Event | Price |
|---|---|---|
| 8/31/2026 | Contingent | C$84,500C$121/sqft |
Source:  NSAR #202617270 Report a problem NSAR #202617270 Report a problem | ||
| 8/23/2026 | Listed for sale | C$84,500C$121/sqft |
Source: NSAR #202617270 Report a problem | ||
| 8/7/2026 | Contingent | C$84,500C$121/sqft |
Source: NSAR #202617270 Report a problem | ||
| 8/5/2026 | Listed for sale | C$84,500C$121/sqft |
Source: NSAR #202617270 Report a problem | ||
| 7/28/2026 | Contingent | C$84,500C$121/sqft |
Source: NSAR #202617270 Report a problem | ||
| 7/27/2026 | Listed for sale | C$84,500C$121/sqft |
Source: NSAR #202617270 Report a problem | ||
| 7/14/2026 | Contingent | C$84,500C$121/sqft |
Source: NSAR #202617270 Report a problem | ||
| 7/11/2026 | Listed for sale | C$84,500C$121/sqft |
Source: NSAR #202617270 Report a problem | ||
Public tax history
Tax history is unavailable.
Climate risks
Neighborhood: B4V
Nearby schools
GreatSchools rating
No schools nearby
We couldn't find any schools near this home.
Schools provided by the listing agent
- Elementary: West Northfield Elementary School
- Middle: New Germany Rural High School
- High: New Germany Rural High School
Source: NSAR. This data may not be complete. We recommend contacting the local school district to confirm school assignments for this home.