Skip main navigation
Sold for $1,615,000
  • $1,615,000

    172 Longview Ave, Eagle, CO 81631

    6beds
    3,823sqft
    Single Family Residence
    Built in 2005
    5,227.2 Square Feet Lot
    $1,614,400 Zestimate®
    $422/sqft
    $5,787 Estimated rent

    Home value

    $1,614,400

    $1.52M - $1.73M

    $5,787/mo

    Zestimate® history
    Loading
    Loading...

    Owner options

    List your home for rent

    $5,787/mo

    Rent Zestimate®

    Find your next renter with Zillow Rental Manager. Plus, with online applications, you can quickly screen prospective tenants – for free.

    Learn more

    $5,787/mo

    Rent Zestimate®

    Refinance and save

    $9,447/mo

    Est. payment

    Refinancing to a lower rate could help reduce your monthly payments and save thousands over the life of the loan.

    See today's rates

    $9,447/mo

    Est. payment

    Explore your selling options

    Work with a Zillow partner agent

    Leverage their expertise and Zillow's premium Showcase listings to get your home seen by more buyers.

    Get started

    List with your own agent

    Get your home in front of millions of buyers by listing it on Zillow.

    Learn how to do it

    Sell it yourself

    Take full control of how buyers see your home on Zillow by listing For Sale by Owner (FSBO).

    List your home

    What's special

    Raised garden bedsStone paversOversized pantrySolar panelsUpgraded laundry roomEnhanced lightingEnergy-efficient hot tub
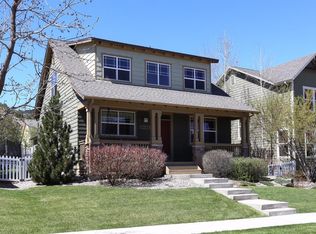
    Rare find in Eagle Ranch! Boasting 6 bedrooms plus a den, this exceptional residence is nestled on a quiet street and offers custom craftsmanship and elevated design, thoughtfully curated for both everyday living and effortless entertaining. A standout feature is the southwest-facing, renovated covered patio, designed to extend outdoor living for multiple seasons. Complete with stone pavers, integrated lighting, overhead heaters, fans, and a dramatic LaCantina sliding door with retractable screen, this space seamlessly connects indoor and outdoor living--perfect for entertaining or quiet relaxation. Inside, details include a reclaimed wood fireplace surround and warm wood accents throughout. A highly functional layout offers a rare connection to the attached, finished, and heated garage through an oversized pantry and renovated mudroom with custom built-in lockers and a dog door leading to a fully fenced yard. The garage also features a dedicated dog wash station. Outdoor living is enhanced by raised garden beds, irrigation, and an energy-efficient hot tub. A private one-bedroom lock-off above the garage provides excellent versatility or income potential, complete with a gourmet kitchen, living area, air conditioning, full bathroom with soaking tub, and in-unit washer and dryer. Additional upgrades include air conditioning, a new whole-home heat pump system (2025), Lutron smart lighting, solar panels, renovated kitchen spaces, enhanced lighting, Wi-Fi monitored smoke and CO detectors, updated flooring, and an upgraded laundry room--bringing modern efficiency and convenience to this thoughtfully upgraded home. Ideally located on the valley floor, this home is within walking distance to coffee shops, trails, and Brush Creek Elementary School--offering a blend of comfort, convenience, and community.

    Zillow last checked:

    Listing updated:

    Listed by:

    Corey Lamothe 303-918-1644,

    LIV Sotheby's Int. Realty- Vail Bridge Street,

    Chris Irving 970-476-7944

    Bought with:

    Andrew Cryer, FA100051917

    Slifer Smith & Frampton - Highlands

    Source: VMLS,MLS#: 1013854MLS Logo

    Facts & features

    Interior

    Bedrooms & bathrooms
    • Bedrooms: 6
    • Bathrooms: 5
    • Full bathrooms: 3
    • 3/4 bathrooms: 1
    • 1/2 bathrooms: 1
    Heating
    • Forced Air, Natural Gas, Radiant Floor
    Cooling
    • Ceiling Fan(s), Central Air, Heat Pump, Other
    Appliances
    • Included: Dishwasher, Disposal, Dryer, Microwave, Range, Refrigerator, Washer
    • Laundry: Washer Hookup
    Features
    • Wired for Cable, See Remarks
    • Flooring: Carpet, Tile, Wood
    • Basement: Finished
    • Has fireplace: Yes
    • Fireplace features: Gas
    Interior area
    • Total structure area: 3,823
    • Total interior livable area: 3,823 sqft

    Property

    Parking
    • Total spaces: 2
    • Parking features: Heated Garage, Surface
    • Attached garage spaces: 2
    Features
    • Levels: Multi/Split
    • Stories: 2
    • Entry location: 1
    • Patio & porch: Patio
    • Fencing: Fenced,Partial
    • Has view: Yes
    • View description: Mountain(s), Valley
    Lot
    • Size: 5,227 sqft
    • Features: See Remarks
    Details
    • Parcel number: 210908116003
    • Zoning: 10 - PUD
    • Special conditions: Standard

    Construction

    Type & style
    • Home type: SingleFamily
    • Property subtype: Single Family Residence
    Materials
    • Frame, Wood Siding
    • Foundation: Concrete Perimeter
    • Roof: Asphalt
    Condition
    • Year built: 2005
    • Major remodel year: 2005

    Utilities & green energy

    • Water: District Water
    • Utilities for property: Cable Available, Electricity Available, Internet, Natural Gas Available, Phone Available, Satellite, Sewer Connected, Snow Removal, Trash, Water Available

    Community & neighborhood

    Community
    • Community features: Cross Country Trail(s), Fishing, Fitness Center, Golf, Near Public Transport, Pool, Tennis Court(s), Trail(s), Pickleball Courts
    Location
    • Region: Eagle
    • Subdivision: Village Homes

    HOA & financial

    HOA
    • Has HOA: Yes
    • HOA fee: $195 monthly
    • Services included: Common Area Maintenance, Insurance, Management, Snow Removal, Taxes
    • Second HOA fee: $395 annually

    Other

    Other facts
    • Listing terms: Cash,New Loan
    • Road surface type: All Year

    Price history

    DateEventPrice
    6/5/2026Sold$1,615,000-2.1%$422/sqft
    Source: VMLS #1013854 Report a problem
    4/11/2026Pending sale$1,649,000$431/sqft
    Source: VMLS #1013854 Report a problem
    4/3/2026Listed for sale$1,649,000+302.2%$431/sqft
    Source: VMLS #1013854 Report a problem
    11/30/2012Sold$410,000$107/sqft
    Source: VMLS #916008 Report a problem
    10/14/2012Listed for sale$410,000-3.6%$107/sqft
    Source: PRUDENTIAL COLORADO PROP/VV #916008 Report a problem
    5/8/2006Sold$425,293$111/sqft
    Source: Public Record Report a problem

    Public tax history

    YearProperty taxesTax assessment
    2025$6,487 +6.4%$82,360 +1.4%
    2024$6,100 +32.6%$81,250 -4.1%
    2023$4,602 -2.9%$84,750 +68.7%
    2022$4,737 $50,230 -2.8%
    2021-- $51,690 +7%
    2020$4,586 +0.2%$48,330
    2019$4,579 $48,330 +23.1%
    2018$4,579 +18.1%$39,250
    2017$3,877 +0.4%$39,250 -1.1%
    2016$3,860 -3.9%$39,690
    2015$4,018 +42.2%$39,690 +51%
    2014$2,825 $26,280
    2013-- $26,280 -25.4%
    2012-- $35,230
    2011-- $35,230 -19.1%
    2010-- $43,550
    2009-- $43,550 +16.5%
    2008-- $37,390
    2007-- $37,390 +203.2%
    2006-- $12,330

    Find assessor info on the county website

    Neighborhood: 81631

    Nearby schools

    GreatSchools rating
    Get pre-qualified for a loan
    At Zillow Home Loans, we can pre-qualify you in as little as 5 minutes with no impact to your credit score.

    An equal housing lender. NMLS #10287.

    Sell for more on Zillow
    Get a Zillow Showcase℠ listing at no additional cost and you could sell for .
    $1,614,400
    2% more
    +$32,288
    With Zillow Showcase(estimated)
    $1,646,688