Skip main navigation
Sold for $290,000
  • $290,000

    172 Maggie Way, Myrtle Beach, SC 29588

    3beds
    1,319sqft
    Single Family Residence
    Built in 2016
    8,712 Square Feet Lot
    $293,900 Zestimate®
    $220/sqft
    $1,961 Estimated rent

    Home value

    $293,900

    $273,000 - $314,000

    $1,961/mo

    Zestimate® history
    Loading
    Loading...

    Owner options

    List your home for rent

    $1,961/mo

    Rent Zestimate®

    Find your next renter with Zillow Rental Manager. Plus, with online applications, you can quickly screen prospective tenants – for free.

    Learn more

    $1,961/mo

    Rent Zestimate®

    Refinance and save

    $1,821/mo

    Est. payment

    Refinancing to a lower rate could help reduce your monthly payments and save thousands over the life of the loan.

    See today's rates

    $1,821/mo

    Est. payment

    Explore your selling options

    Work with a Zillow partner agent

    Leverage their expertise and Zillow's premium Showcase listings to get your home seen by more buyers.

    Get started

    List with your own agent

    Get your home in front of millions of buyers by listing it on Zillow.

    Learn how to do it

    Sell it yourself

    Take full control of how buyers see your home on Zillow by listing For Sale by Owner (FSBO).

    List your home

    What's special

    Plenty of garage spaceNew paintSeparate tiled laundry areaShower enclosure
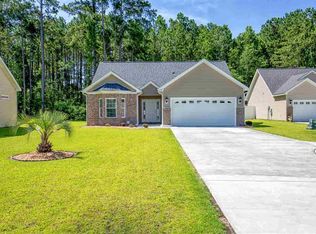
    Simply one of the best backyards off the beach!!!! Too buggy? Bring the party into the 3 seasons porch!! Have to take a zoom meeting? There’s space right off the main living area with highspeed internet and basic HTC cable included in the HOA dues. Main bedroom ensuite just had a refresh with new paint and shower enclosure. Plenty of garage space for tools, projects, and even a car! When things get messy, just open the separate tiled laundry area (appliances included) and leave your troubles behind. As a bonus: Legendary Mortgage is offering a lender credit on this deal!! Be sure to ask your agent to include this one on your tour!!! Square footage is approximate and not guaranteed. Buyer is responsible for verification.

    Zillow last checked:

    Listing updated:

    Listed by:

    Dennis J Figueroa Cell:843-424-8484,

    NorthGroup Real Estate LLC

    Bought with:

    Janet Rossi, 110799

    CENTURY 21 Boling & Associates

    Source: CCAR,MLS#: 2519720MLS LogoOriginating MLS: Coastal Carolinas Association of Realtors

    Facts & features

    Interior

    Bedrooms & bathrooms
    • Bedrooms: 3
    • Bathrooms: 2
    • Full bathrooms: 2
    Rooms
    • Room types: Foyer, Screened Porch, Utility Room
    Bedroom 1
    • Level: Main
    Bedroom 1
    • Dimensions: 14.5X14.5
    Bedroom 2
    • Dimensions: 11X11
    Bedroom 3
    • Level: Main
    Bedroom 3
    • Dimensions: 13X11
    Dining room
    • Features: Kitchen/Dining Combo
    Family room
    • Features: Ceiling Fan(s), Vaulted Ceiling(s)
    Great room
    • Dimensions: 15.5X14.5
    Kitchen
    • Features: Pantry, Solid Surface Counters
    Kitchen
    • Dimensions: 18'4x10'5
    Living room
    • Features: Vaulted Ceiling(s)
    Other
    • Features: Bedroom on Main Level, Entrance Foyer, Utility Room
    Heating
    • Central, Electric
    Cooling
    • Central Air
    Appliances
    • Included: Dishwasher, Disposal, Range, Refrigerator, Dryer, Washer
    • Laundry: Washer Hookup
    Features
    • Split Bedrooms, Bedroom on Main Level, Entrance Foyer, Solid Surface Counters
    • Flooring: Laminate
    Interior area
    • Total structure area: 1,724
    • Total interior livable area: 1,319 sqft

    Property

    Parking
    • Total spaces: 4
    • Parking features: Attached, Garage, Two Car Garage
    • Attached garage spaces: 2
    Features
    • Levels: One
    • Stories: 1
    • Patio & porch: Porch, Screened
    • Exterior features: Storage
    Lot
    • Size: 8,712 Square Feet
    • Features: Outside City Limits, Rectangular, Rectangular Lot
    Details
    • Additional parcels included: ,
    • Parcel number: 44101030067
    • Zoning: SF6
    • Special conditions: None

    Construction

    Type & style
    • Home type: SingleFamily
    • Architectural style: Ranch
    • Property subtype: Single Family Residence
    Materials
    • Masonry
    • Foundation: Slab
    Condition
    • Resale
    • Year built: 2016
    Details
    • Builder model: Madlyn
    • Builder name: Bridges

    Utilities & green energy

    • Water: Public
    • Utilities for property: Cable Available, Electricity Available, Phone Available, Sewer Available, Underground Utilities, Water Available

    Community & HOA

    Community
    • Features: Long Term Rental Allowed
    • Security: Smoke Detector(s)
    • Subdivision: Bristol Pines
    HOA
    • Has HOA: Yes
    • Services included: Common Areas, Internet, Legal/Accounting
    • HOA fee: $125 monthly
    Location
    • Region: Myrtle Beach

    Financial & listing details

    • Price per square foot: $220/sqft
    • Tax assessed value: $292,496
    • Annual tax amount: $896
    • Date on market: 8/13/2025
    • Listing terms: Cash,Conventional,FHA,VA Loan
    • Electric utility on property: Yes

    Price history

    DateEventPrice
    10/7/2025Sold$290,000-3.3%$220/sqft
    Source: CCAR #2519720 Report a problem
    9/18/2025Contingent$299,999$227/sqft
    Source: CCAR #2519720 Report a problem
    8/28/2025Price change$299,999-3.2%$227/sqft
    Source: CCAR #2519720 Report a problem
    8/13/2025Listed for sale$309,999+80.2%$235/sqft
    Source: CCAR #2519720 Report a problem
    3/13/2018Sold$172,000+3.1%$130/sqft
    Source: CCAR #1721360 Report a problem
    5/16/2016Sold$166,900$127/sqft
    Source: Public Record Report a problem

    Public tax history

    YearProperty taxesTax assessment
    2025$896 $219,501
    2024$896 $219,501 +15%
    2023-- $190,870
    2022$812 $190,870
    2021$812 --
    2020-- --
    2019-- --
    2018$618 $6,400 -33.3%
    2017-- $9,598 +342.3%
    2016-- $2,170 0%
    2015-- $2,171
    Find assessor info on the county website

    Neighborhood: 29588

    Nearby schools

    GreatSchools rating
    Schools provided by the listing agent
    • Elementary: Socastee Elementary School
    • Middle: Forestbrook Middle School
    • High: Socastee High School

    Source: CCAR. This data may not be complete. We recommend contacting the local school district to confirm school assignments for this home.

    Sell for more on Zillow
    Get a Zillow Showcase℠ listing at no additional cost and you could sell for .
    $293,900
    2% more
    +$5,878
    With Zillow Showcase(estimated)
    $299,778
    Sell for more on Zillow
    Get a Zillow Showcase℠ listing at no additional cost and you could sell for .
    $293,900
    2% more
    +$5,878
    With Zillow Showcase(estimated)
    $299,778