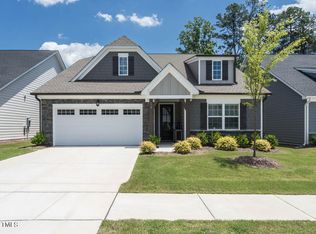
RESORT STYLE LIVING in Auburn Village (55+) in this 2 year new, 2 BDR/2 BA plus Office, Ranch Home with 1875sf! Never been lived in, you will love this one story, delightfully open floorplan. Special attractions include: Large Kitchen w/Island, gas cooktop & gigantic Pantry; Large Dining Area; Spa-like Owner's Retreat & spacious Owner's Closet! Laundry Room with sink & Mud area. Enjoy your covered front porch and large covered rear porch overlooking fenced yard & treed view. Exceptionally quiet rear neighbors as cemetery is located behind fence line. Resort style living offers an amazing Clubhouse with fitness center, pool, bocce court, pickle ball courts, walking trails & a Lifestyle Director to coordinate all the many activities available to you in Auburn Village. Life is wonderfully easy when the HOA maintains your landscaping! 5 minute drive to White Oak Shopping Center!
Sold for $470,000
$470,000
172 Mahogany Run, Raleigh, NC 27610
2beds
1,875sqft
Single Family Residence
Built in 2022
6,534 Square Feet Lot
$444,400 Zestimate®
$251/sqft
$2,331 Estimated rent
Home value
$444,400
$422,000 - $467,000
$2,331/mo
Zestimate® history
Owner options
List your home for rent
$2,331/mo
Rent Zestimate®
Find your next renter with Zillow Rental Manager. Plus, with online applications, you can quickly screen prospective tenants – for free.
$2,331/mo
Rent Zestimate®
Refinance and save
$3,129/mo
Est. payment
Refinancing to a lower rate could help reduce your monthly payments and save thousands over the life of the loan.
$3,129/mo
Est. payment
Explore your selling options
Work with a Zillow partner agent
Leverage their expertise and Zillow's premium Showcase listings to get your home seen by more buyers.
Get startedList with your own agent
Get your home in front of millions of buyers by listing it on Zillow.
Learn how to do itSell it yourself
Take full control of how buyers see your home on Zillow by listing For Sale by Owner (FSBO).
List your homeWhat's special
Ranch homeCovered front porchLarge covered rear porchResort style livingLaundry roomAmazing clubhouseFitness center
Zillow last checked:
Listing updated:
Listed by:
Tina Barletta 919-868-9222,
HomeTowne Realty Clayton East
Bought with:
Tina Barletta, 226091
HomeTowne Realty Clayton East
Source: Doorify MLS,MLS#: 10014254
Facts & features
Interior
Bedrooms & bathrooms
- Bedrooms: 2
- Bathrooms: 2
- Full bathrooms: 2
- Main level bathrooms: 2
Primary bedroom
- Level: Main
- Area: 194.6 Square Feet
- Dimensions: 14 x 13.9
Bedroom 2
- Level: Main
- Area: 140.22 Square Feet
- Dimensions: 12.3 x 11.4
Dining room
- Level: Main
- Area: 119.84 Square Feet
- Dimensions: 11.2 x 10.7
Other
- Level: Main
- Area: 76.95 Square Feet
- Dimensions: 9.5 x 8.1
Family room
- Level: Main
- Area: 322 Square Feet
- Dimensions: 20 x 16.1
Kitchen
- Level: Main
- Area: 156.8 Square Feet
- Dimensions: 14 x 11.2
Office
- Level: Main
- Area: 114.4 Square Feet
- Dimensions: 11 x 10.4
Utility room
- Level: Main
- Area: 53.1 Square Feet
- Dimensions: 9 x 5.9
Heating
- Forced Air, Natural Gas, Gas Pack
Cooling
- Central Air, Ceiling Fan(s), Electric, Gas, Gas Pack
Appliances
- Included: Dishwasher, Electric Oven, Gas Cooktop, Gas Water Heater, Microwave, Plumbed For Ice Maker, Range Hood, Stainless Steel Appliance(s), Tankless Water Heater, Wall Oven
- Laundry: Laundry Room, Main Level, Sink
Features
- Ceiling Fan(s), Double Vanity, Entrance Foyer, Eat-in Kitchen, High Ceilings, Kitchen Island, Pantry, Walk-In Closet(s), Kitchen/Dining Room Combination, Living/Dining Room Combination, Walk-In Shower, Quartz Counters, Smooth Ceilings
- Flooring: Carpet, Luxury Vinyl, Tile
- Number of fireplaces: 1
- Fireplace features: Family Room, Gas, Gas Log
- Common walls with other units/homes: No Common Walls
Interior area
- Total structure area: 1,875
- Total interior livable area: 1,875 sqft
- Finished area above ground: 1,875
- Finished area below ground: 0
Property
Parking
- Total spaces: 4
- Parking features: Concrete, Detached, Driveway, Garage Faces Front, Garage, Garage Door Opener, Kitchen Level, Side By Side
- Garage spaces: 2
- Uncovered spaces: 2
Accessibility
- Accessibility features: Accessible Bedroom, Accessible Common Area, Accessible Central Living Area, Accessible Doors, Accessible Entrance, Accessible Full Bath, Accessible Hallway(s), Accessible Kitchen, Accessible Washer/Dryer, Aging In Place, Level Flooring
Features
- Levels: One
- Stories: 1
- Patio & porch: Covered, Front Porch, Patio, Porch
- Exterior features: Private Entrance, Rain Gutters
- Pool features: Association, Community, In Ground, Outdoor Pool
- Has view: Yes
- View description: Trees/Woods
Lot
- Size: 6,534 Square Feet
- Features: Open Lot
Details
- Parcel number: 0479366
- Special conditions: Standard
- Horse amenities: None
Construction
Type & style
- Home type: SingleFamily
- Architectural style: Ranch,Transitional
- Property subtype: Single Family Residence
Materials
- Fiber Cement
- Foundation: Slab
- Roof: Shingle
Condition
- New Construction
- New construction: No
- Year built: 2022
Details
- Builder model: The Harley
Utilities & green energy
- Sewer: Public Sewer
- Water: Public
- Utilities for property: Cable Available, Electricity Connected, Natural Gas Connected, Phone Available, Sewer Connected, Water Connected
Green energy
- Energy efficient items: Thermostat
Community & HOA
Community
- Features: Clubhouse, Fitness Center, Pool, Street Lights, Sidewalks
- Security: Fire Alarm, Smoke Detector(s)
- Subdivision: Auburn Village
HOA
- Has HOA: Yes
- Amenities included: Clubhouse, Fitness Center, Landscaping, Management, Meeting Room, Parking, Pool, Recreation Facilities, Trail(s)
- Services included: Maintenance Grounds, Maintenance Structure, Storm Water Maintenance
- HOA fee: $240 monthly
- HOA name: Elite Management
- HOA phone: 919-233-7660
Location
- Region: Raleigh
Financial & listing details
- Price per square foot: $251/sqft
- Tax assessed value: $334,400
- Annual tax amount: $4,313
- Date on market: 2/29/2024
- Listing agreement: Exclusive Right To Sell
- Listing terms: Cash,Conventional,FHA,VA Loan
- Road surface type: Asphalt
Price history
| Date | Event | Price |
|---|---|---|
| 5/24/2024 | Sold | $470,000-1.7%$251/sqft |
Source:  Doorify MLS #10014254 Report a problem Doorify MLS #10014254 Report a problem | ||
| 4/19/2024 | Pending sale | $478,000$255/sqft |
Source: Doorify MLS #10014254 Report a problem | ||
| 2/29/2024 | Listed for sale | $478,000+10.5%$255/sqft |
Source: Doorify MLS #10014254 Report a problem | ||
| 3/1/2022 | Sold | $432,500$231/sqft |
Source: Public Record Report a problem | ||
Public tax history
| Year | Property taxes | Tax assessment |
|---|---|---|
| 2025 | $4,832 +0.3% | $463,977 |
| 2024 | $4,815 +11.6% | $463,977 +38.7% |
| 2023 | $4,314 +74.6% | $334,400 |
| 2022 | $2,471 +270.3% | $334,400 +457.3% |
| 2021 | $667 | $60,000 |
Find assessor info on the county website
Neighborhood: 27610
Nearby homes
- $495,0003 bd3 ba2.1k sqft178 Mahogany Run, Raleigh, NC 27610Sold
- $474,600-- bd2 ba2.1k sqft166 Mahogany Run, Raleigh, NC 27610Off Market
- $441,000-- bd2 ba1.8k sqft184 Mahogany Run, Raleigh, NC 27610Off Market
- $473,900-- bd2 ba2.1k sqft160 Mahogany Run, Raleigh, NC 27610Off Market
- $458,9002 bd2 ba1.8k sqft154 Mahogany Run, Raleigh, NC 27610Off Market
- $478,800-- bd2 ba2.1k sqft190 Mahogany Run, Raleigh, NC 27610Off Market
- $468,300-- bd2 ba2.1k sqft171 Mahogany Run, Raleigh, NC 27610Off Market
- $458,700-- bd2 ba2.1k sqft177 Mahogany Run, Raleigh, NC 27610Off Market
Nearby schools
GreatSchools rating
- 6/10East Garner ElementaryGrades: PK-5Distance: 2.5 mi
- 4/10East Garner MiddleGrades: 6-8Distance: 2.4 mi
- 7/10South Garner HighGrades: 9-12Distance: 3.6 mi
Schools provided by the listing agent
- Elementary: Wake - East Garner Elementary
- Middle: Wake - East Garner Middle
- High: Wake - South Garner High
Source: Doorify MLS. This data may not be complete. We recommend contacting the local school district to confirm school assignments for this home.
Get a cash offer in 3 minutes
Find out how much your home could sell for in as little as 3 minutes with a no-obligation cash offer.
Estimated market value
$444,400
Get a cash offer in 3 minutes
Find out how much your home could sell for in as little as 3 minutes with a no-obligation cash offer.
Estimated market value
$444,400
- North Carolina
- Wake County
- Raleigh
- 27610
- 172 Mahogany Run
