Skip main navigation
Sold for $280,000
  • $280,000

    172 Main St, Cheswold, DE 19936

    3beds
    1,248sqft
    Single Family Residence
    Built in 2024
    6,560 Square Feet Lot
    $313,800 Zestimate®
    $224/sqft
    $2,013 Estimated rent

    Home value

    $313,800

    $298,000 - $329,000

    $2,013/mo

    Zestimate® history
    Loading
    Loading...

    Owner options

    List your home for rent

    $2,013/mo

    Rent Zestimate®

    Find your next renter with Zillow Rental Manager. Plus, with online applications, you can quickly screen prospective tenants – for free.

    Learn more

    $2,013/mo

    Rent Zestimate®

    Refinance and save

    $1,627/mo

    Est. payment

    Refinancing to a lower rate could help reduce your monthly payments and save thousands over the life of the loan.

    See today's rates

    $1,627/mo

    Est. payment

    Explore your selling options

    Work with a Zillow partner agent

    Leverage their expertise and Zillow's premium Showcase listings to get your home seen by more buyers.

    Get started

    List with your own agent

    Get your home in front of millions of buyers by listing it on Zillow.

    Learn how to do it

    Sell it yourself

    Take full control of how buyers see your home on Zillow by listing For Sale by Owner (FSBO).

    List your home

    What's special

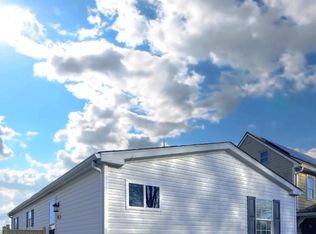
    WHAT? Are you serious? YEP! Seller's say, "LET'S REDUCE PRICE BY $5,000"(a great price improvement indeed)) AND .... Are you ready for this? "BRING US AN ACCEPTED OFFER BY 8/31/24 AND WE WILL KICK IN ANOTHER $5,000 TOWARD BUYER'S CLOSING COST'S! This is a new construction 1200 + sq. ft. Rancher perfect for First Time Homeowners or Retiree's. Move-in ready. Close to everything, Casino, Dover Mall, DAFB, Churches, Colleges, Historic Dover, and only about 45 minutes to Delaware Beaches. Pull onto the paved parking area in front and enter the home via the front 6'X12' pressure treated front porch. Paved sidewalks to the front porch and the pressure treated 3.5' X 5' landing to the side entry door. This home has an open floor plan and the amenities you would expect in a modern New Construction home; 36" wide hallway, Vaulted L.R. Ceiling, Grey color walls. Raised 6 Panel Interior Doors with Brushed Nickel Lever Handles, Ceiling Fans in the L.R. and all Bedrooms. Carpeted Bedrooms with nice size closets. Primary Bedroom has nice deep closet and Private 10' X 7' Bath with shower and Single Bowl Vanity. Full Hallway Bath boasts 50 sq. ft. The Laundry Room Hook-Up's is where the side Exit Door is located. Exterior Lights are on Electric Timer's for your convenience. Now, back to the most important room.....the Kitchen. Kitchen has SS appliances including DBL Door Refrigerator w/Ice Maker, Dishwasher, "Vented" Microwave, DBL SS sink with designer Faucet, Recessed Lighting and upgraded Formica Countertops. This home features a new well and public sewer. Also included is a block outbuilding/storage shed. Move-In Ready! Come on, what are you waiting for?

    Zillow last checked:

    Listing updated:

    Listed by:

    Ken Pennington 302-233-8335,

    Century 21 Harrington Realty, Inc

    Bought with:

    Francis McMenamin, 721517367

    United Real Estate

    Source: Bright MLS,MLS#: DEKT2027100MLS Logo

    Facts & features

    Interior

    Bedrooms & bathrooms
    • Bedrooms: 3
    • Bathrooms: 2
    • Full bathrooms: 2
    • Main level bathrooms: 2
    • Main level bedrooms: 3
    Basement
    • Area: 0
    Heating
    • Forced Air, Heat Pump, Electric
    Cooling
    • Central Air, Ceiling Fan(s), Electric
    Appliances
    • Included: Microwave, Built-In Range, Dishwasher, Exhaust Fan, Ice Maker, Self Cleaning Oven, Oven/Range - Electric, Stainless Steel Appliance(s), Refrigerator, Water Heater, Electric Water Heater
    • Laundry: Hookup, Main Level, Laundry Room
    Features
    • Ceiling Fan(s), Combination Kitchen/Dining, Dining Area, Kitchen - Galley, Kitchen Island, Dry Wall, Vaulted Ceiling(s)
    • Flooring: Carpet, Luxury Vinyl
    • Doors: Six Panel, Insulated
    • Windows: Casement, Double Pane Windows, Vinyl Clad, Energy Efficient
    • Has basement: No
    • Has fireplace: No
    Interior area
    • Total structure area: 1,248
    • Total interior livable area: 1,248 sqft
    • Finished area above ground: 1,248
    • Finished area below ground: 0

    Property

    Parking
    • Total spaces: 2
    • Parking features: Paved, Private, Driveway
    • Uncovered spaces: 2
    Accessibility
    • Accessibility features: Accessible Hallway(s), Doors - Lever Handle(s), Doors - Swing In, Accessible Entrance, Low Pile Carpeting, No Stairs
    Features
    • Levels: One
    • Stories: 1
    • Patio & porch: Porch
    • Exterior features: Lighting
    • Pool features: None
    • Fencing: Back Yard
    • Has view: Yes
    • View description: Street
    Lot
    • Size: 6,560 sqft
    • Features: Downtown
    Details
    • Additional structures: Above Grade, Below Grade, Outbuilding
    • Parcel number: (KH) 3030461501120100001
    • Zoning: NA
    • Special conditions: Standard
    • Other equipment: None

    Construction

    Type & style
    • Home type: SingleFamily
    • Architectural style: Ranch/Rambler
    • Property subtype: Single Family Residence
    Materials
    • Blown-In Insulation, Concrete, CPVC/PVC, Vinyl Siding
    • Foundation: Block
    • Roof: Architectural Shingle,Pitched
    Condition
    • Excellent
    • New construction: Yes
    • Year built: 2024

    Utilities & green energy

    • Electric: 220 Volts, Underground
    • Sewer: Public Sewer
    • Water: Well, Private
    • Utilities for property: Cable Connected, Electricity Available, Phone Available, Sewer Available, Water Available, Underground Utilities, Cable

    Community & neighborhood

    Security
    • Security features: Carbon Monoxide Detector(s), Main Entrance Lock, Smoke Detector(s)
    Location
    • Region: Cheswold
    • Subdivision: Cheswold

    Other

    Other facts
    • Listing agreement: Exclusive Agency
    • Listing terms: Cash,Conventional,FHA,USDA Loan
    • Ownership: Fee Simple
    • Road surface type: Paved, Approved

    Price history

    DateEventPrice
    9/30/2024Sold$280,000-6.7%$224/sqft
    Source: Bright MLS #DEKT2027100 Report a problem
    8/27/2024Pending sale$300,000$240/sqft
    Source: Bright MLS #DEKT2027100 Report a problem
    7/15/2024Price change$300,000-1.6%$240/sqft
    Source: Bright MLS #DEKT2027100 Report a problem
    5/23/2024Price change$305,000-3.2%$244/sqft
    Source: Bright MLS #DEKT2027100 Report a problem
    5/6/2024Listed for sale$315,000$252/sqft
    Source: Bright MLS #DEKT2027100 Report a problem

    Public tax history

    Tax history is unavailable.

    Neighborhood: 19936

    Nearby schools

    GreatSchools rating
    Schools provided by the listing agent
    • District: Capital

    Source: Bright MLS. This data may not be complete. We recommend contacting the local school district to confirm school assignments for this home.

    Get a cash offer in 3 minutes
    Find out how much your home could sell for in as little as 3 minutes with a no-obligation cash offer.
    Estimated market value
    $313,800
    Get a cash offer in 3 minutes
    Find out how much your home could sell for in as little as 3 minutes with a no-obligation cash offer.
    Estimated market value
    $313,800