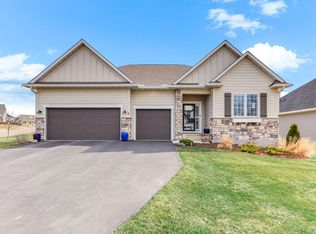
Come see what main-level living is all about in a Sycamore. Part of the Hans Hagen Villa Collection, the Sycamore is a 1,935 square foot floorplan offering three bedrooms, two bathrooms, and an option to finish the basement. Finishing the basement would add another bedroom, bathroom, and large recreation room, for added functional living space! Pull up to a Sycamore and you'll be impressed with the attractive exterior, with stone or brick exterior accent options along with a third stall garage option. Near the front of the home sits two bedrooms with a main bath nestled in between, creating a sense of privacy from the owner's suite, which sits near the back of the home. In the owner's suite, you'll find a private owner's bath, complete with a double sink vanity, private toilet area, and large walk-in owner's closet. Main floor laundry sits off the garage entry and acts as a laundry room as well as a mudroom creating a multifunctional space complete with a spacious closet. Upon entering the main living areas, you'll be impressed with the open floorplan creating a sense of warmth and openness, hard to deny. The walk-in pantry, gorgeous large center island, and lovely gas fireplace option all add to the attractiveness of the Sycamore floorplan. In addition, this floorplan provides options to pan vault the ceiling in the owner's suite and create a sense of openness by adding attractive balusters to the stairway. These are so...
This property is not currently displayed as for sale or rent on Zillow. This may be different from what's on other websites or public sources.