Welcome to this beautifully remodeled twin home where modern farmhouse style meets high-end finishes throughout. Thoughtfully updated from top to bottom, this move-in ready home offers 3 bedrooms plus a versatile loft/flex space with a walk-in closet, ideal for a home office, guest area, or potential 4th bedroom. The stunning kitchen is a true showpiece, featuring Mantra cabinetry, granite countertops, custom tile backsplash, a Sub-Zero refrigerator, and LG stainless steel appliances including a slide-in glass top range, built-in microwave, and dishwasher. Additional highlights include floating shelves, a striking wood beam accent, and an instant hot/cold water dispenser with filtration. Luxury vinyl plank flooring flows seamlessly through the kitchen, breakfast area, and living room, complemented by recessed lighting throughout. Sliding glass doors lead directly to the rear deck and yard, creating the perfect indoor-outdoor living experience. The inviting living room features a beautifully restored brick fireplace with a custom wood mantle, flanked by floor-to-ceiling windows that fill the space with natural light. The main bedroom offers new carpeting, a spacious walk-in closet, and direct access to a spa-like bathroom complete with a double vanity and a walk-in shower featuring custom tile flooring and surround. The second bedroom also features new carpeting, and a convenient first-floor laundry/utility room completes the main level. A staircase leads to a finished loft overlooking the living room, adding character and flexibility. The upper level also includes a bonus room or third bedroom, an additional walk-in closet, a second fully renovated spa-like bathroom, and a finished walk-in attic space for added storage. Both full bathrooms have been beautifully updated with custom tile showers utilizing Schluter waterproofing systems, Kohler and Delta fixtures, Mantra cabinetry, granite countertops, modern lighting, and Bluetooth exhaust fans with built-in speakers. Additional upgrades include new windows, front entry door, gutters and downspouts, a Bradford White electric hot water heater, updated switches and receptacles, custom California Closets throughout, and new carpeting in the bedrooms. The finished one-car garage features drywall and a Polyaspartic flake floor, along with attic access for additional storage. Exterior features include an expanded 2–3 car driveway, new pressure-treated decking, professional landscaping, and wire for an invisible fence for your pets. Ideally located within walking distance to shopping and restaurants, just outside of Newtown Borough, and only a short drive to Doylestown. Commuters will appreciate easy access to major roadways, making travel simple and convenient. This is a rare opportunity to own a fully renovated home with a true custom feel … blending style, comfort, and functionality in every detail in a community with no HOA fees. Interior photos coming soon!
Sold for $555,000
$555,000
172 Meadowview Ct, Langhorne, PA 19047
3beds
1,605sqft
Single Family Residence
Built in 1983
-- sqft lot
$557,500 Zestimate®
$346/sqft
$3,336 Estimated rent
Home value
$557,500
$524,000 - $597,000
$3,336/mo
Zestimate® history
Owner options
List your home for rent
$3,336/mo
Rent Zestimate®
Find your next renter with Zillow Rental Manager. Plus, with online applications, you can quickly screen prospective tenants – for free.
$3,336/mo
Rent Zestimate®
Refinance and save
$3,489/mo
Est. payment
Refinancing to a lower rate could help reduce your monthly payments and save thousands over the life of the loan.
$3,489/mo
Est. payment
Explore your selling options
Work with a Zillow partner agent
Leverage their expertise and Zillow's premium Showcase listings to get your home seen by more buyers.
Get startedList with your own agent
Get your home in front of millions of buyers by listing it on Zillow.
Learn how to do itSell it yourself
Take full control of how buyers see your home on Zillow by listing For Sale by Owner (FSBO).
List your homeWhat's special
High-end finishesNew windowsSub-zero refrigeratorCustom california closets throughoutFloating shelvesProfessional landscapingUpdated switches and receptacles
Zillow last checked:
Listing updated:
Listed by:
Christine Mantwill 215-439-7715,
RE/MAX Properties - Newtown
Bought with:
Bob Kelley, 2184573
BHHS Fox & Roach-Blue Bell
Elizabeth Marshall, RS345805
BHHS Fox & Roach-Blue Bell
Source: Bright MLS,MLS#: PABU2120538
Facts & features
Interior
Bedrooms & bathrooms
- Bedrooms: 3
- Bathrooms: 2
- Full bathrooms: 2
- Main level bathrooms: 1
- Main level bedrooms: 2
Rooms
- Room types: Living Room, Dining Room, Primary Bedroom, Bedroom 2, Bedroom 3, Kitchen, Laundry, Loft, Bathroom 1, Bathroom 2
Primary bedroom
- Features: Walk-In Closet(s), Flooring - Carpet
- Level: Main
- Area: 165 Square Feet
- Dimensions: 11 X 15
Bedroom 2
- Features: Flooring - Carpet
- Level: Main
- Area: 120 Square Feet
- Dimensions: 10 X 12
Bedroom 3
- Features: Flooring - Carpet, Attic - Walk-Up, Attic - Finished
- Level: Upper
- Area: 140 Square Feet
- Dimensions: 10 X 14
Bathroom 1
- Features: Bathroom - Walk-In Shower, Double Sink, Flooring - Ceramic Tile, Granite Counters
- Level: Main
Bathroom 2
- Features: Bathroom - Walk-In Shower, Granite Counters
- Level: Upper
Dining room
- Features: Flooring - Luxury Vinyl Plank
- Level: Main
Kitchen
- Features: Flooring - Luxury Vinyl Plank, Granite Counters
- Level: Main
- Area: 110 Square Feet
- Dimensions: 10 X 11
Laundry
- Level: Main
Living room
- Features: Flooring - Luxury Vinyl Plank, Fireplace - Wood Burning, Cathedral/Vaulted Ceiling
- Level: Main
- Area: 192 Square Feet
- Dimensions: 12 X 16
Loft
- Features: Flooring - Carpet, Bathroom - Walk-In Shower
- Level: Upper
- Area: 255 Square Feet
- Dimensions: 15 X 17
Heating
- Heat Pump, Electric
Cooling
- Central Air, Electric
Appliances
- Included: Microwave, Built-In Range, Dishwasher, Dryer, Instant Hot Water, Oven/Range - Electric, Refrigerator, Stainless Steel Appliance(s), Washer, Water Heater, Electric Water Heater
- Laundry: Main Level, Dryer In Unit, Washer In Unit, Laundry Room
Features
- Attic, Bathroom - Walk-In Shower, Breakfast Area, Open Floorplan, Kitchen - Gourmet, Recessed Lighting, Upgraded Countertops, Walk-In Closet(s)
- Windows: Replacement, Window Treatments
- Has basement: No
- Number of fireplaces: 1
- Fireplace features: Brick, Wood Burning
Interior area
- Total structure area: 1,605
- Total interior livable area: 1,605 sqft
- Finished area above ground: 1,605
- Finished area below ground: 0
Property
Parking
- Total spaces: 3
- Parking features: Garage Door Opener, Garage Faces Front, Inside Entrance, Asphalt, Driveway, Attached
- Attached garage spaces: 1
- Uncovered spaces: 2
Accessibility
- Accessibility features: None
Features
- Levels: One and One Half
- Stories: 1.5
- Pool features: None
- Fencing: Invisible
- Has view: Yes
- View description: Garden
Lot
- Dimensions: 42.00 x
- Features: Corner Lot
Details
- Additional structures: Above Grade, Below Grade
- Parcel number: 22066084
- Zoning: MR
- Special conditions: Standard
Construction
Type & style
- Home type: SingleFamily
- Architectural style: Farmhouse/National Folk,Craftsman,Coastal
- Property subtype: Single Family Residence
- Attached to another structure: Yes
Materials
- Frame
- Foundation: Slab
Condition
- Excellent,Very Good
- New construction: No
- Year built: 1983
Utilities & green energy
- Sewer: Public Sewer
- Water: Public
Community & HOA
Community
- Subdivision: Summit Trace
HOA
- Has HOA: No
Location
- Region: Langhorne
- Municipality: MIDDLETOWN TWP
Financial & listing details
- Price per square foot: $346/sqft
- Tax assessed value: $26,120
- Annual tax amount: $5,959
- Date on market: 5/8/2026
- Listing agreement: Exclusive Right To Sell
- Inclusions: Washer, Dryer, Refrigerator, Light Fixtures And Window Treatments, As Shown In As Is Condition
- Ownership: Fee Simple
Price history
| Date | Event | Price |
|---|---|---|
| 5/29/2026 | Sold | $555,000+3.7%$346/sqft |
Source:  Bright MLS #PABU2120538 Report a problem Bright MLS #PABU2120538 Report a problem | ||
| 5/12/2026 | Pending sale | $535,000$333/sqft |
Source: Bright MLS #PABU2120538 Report a problem | ||
| 5/8/2026 | Listed for sale | $535,000+60.7%$333/sqft |
Source: Bright MLS #PABU2120538 Report a problem | ||
| 6/30/2023 | Sold | $333,000+7.4%$207/sqft |
Source: Bright MLS #PABU2051468 Report a problem | ||
| 6/20/2023 | Pending sale | $310,000$193/sqft |
Source: Bright MLS #PABU2051468 Report a problem | ||
| 6/17/2023 | Listed for sale | $310,000+4.1%$193/sqft |
Source: Bright MLS #PABU2051468 Report a problem | ||
| 5/19/2006 | Sold | $297,900+26.8%$186/sqft |
Source: Public Record Report a problem | ||
| 6/30/2004 | Sold | $234,900+39.8%$146/sqft |
Source: Public Record Report a problem | ||
| 4/26/2001 | Sold | $168,000+20.9%$105/sqft |
Source: Public Record Report a problem | ||
| 11/9/1998 | Sold | $139,000$87/sqft |
Source: Public Record Report a problem | ||
Public tax history
| Year | Property taxes | Tax assessment |
|---|---|---|
| 2025 | $5,959 | $26,120 |
| 2024 | $5,959 +6.5% | $26,120 |
| 2023 | $5,596 +2.7% | $26,120 |
| 2022 | $5,449 | $26,120 |
| 2021 | $5,449 +1.2% | $26,120 |
| 2020 | $5,384 +4.2% | $26,120 |
| 2018 | $5,167 +2.6% | $26,120 |
| 2017 | $5,035 -2.5% | $26,120 |
| 2016 | $5,166 -1.1% | $26,120 |
| 2015 | $5,225 | $26,120 |
| 2014 | $5,225 | $26,120 |
| 2013 | -- | $26,120 |
| 2012 | -- | $26,120 |
| 2011 | -- | $26,120 |
| 2010 | -- | $26,120 |
| 2009 | -- | $26,120 |
| 2008 | -- | $26,120 |
| 2007 | -- | $26,120 |
| 2006 | -- | $26,120 |
| 2005 | -- | $26,120 +300% |
| 2004 | -- | $6,530 |
| 2003 | -- | $6,530 |
| 2002 | -- | $6,530 |
| 2000 | -- | $6,530 |
Find assessor info on the county website
Neighborhood: 19047
Nearby homes
- $389,7003 bd2 ba987 sqft171 Meadowview Ct, Langhorne, PA 19047Off Market
- $465,7003 bd2 ba1.6k sqft170 Meadowview Ct, Langhorne, PA 19047Off Market
- $509,2003 bd2 ba1.6k sqft169 Meadowview Ct, Langhorne, PA 19047Off Market
- $405,2002 bd2 ba1.2k sqft175 Raintree Ct, Langhorne, PA 19047Off Market
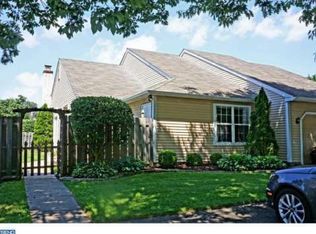
- $305,0002 bd1 ba1k sqft176 Raintree Ct, Langhorne, PA 19047Sold
- $401,1002 bd1 ba1k sqft174 Raintree Ct, Langhorne, PA 19047Off Market
- $30-- bd-- ba-- sqftOakridge Dr, Langhorne, PA 19047Off Market
- $480,0002 bd2 ba1.6k sqft177 Raintree Ct, Langhorne, PA 19047Sold
Nearby schools
GreatSchools rating
- 9/10Buck El SchoolGrades: K-4Distance: 1.3 mi
- 5/10Maple Point Middle SchoolGrades: 5-8Distance: 1.6 mi
- 8/10Neshaminy High SchoolGrades: 9-12Distance: 4.1 mi
Schools provided by the listing agent
- District: Neshaminy
Source: Bright MLS. This data may not be complete. We recommend contacting the local school district to confirm school assignments for this home.
Get a cash offer in 3 minutes
Find out how much your home could sell for in as little as 3 minutes with a no-obligation cash offer.
Estimated market value
$557,500
Get a cash offer in 3 minutes
Find out how much your home could sell for in as little as 3 minutes with a no-obligation cash offer.
Estimated market value
$557,500
- Pennsylvania
- Bucks County
- Langhorne
- 19047
- 172 Meadowview Ct
Nearby cities
Nearby neighborhoods
Nearby zip codes
Other Langhorne Topics
