Skip main navigation
Sold for $465,000
  • $465,000

    172 Morgan Place #58, Boone, NC 28607

    2beds
    1,024sqft
    Townhouse, Single Family Residence
    Built in 2023
    2,003 Square Feet Lot
    $464,600 Zestimate®
    $454/sqft
    $2,059 Estimated rent

    Home value

    $464,600

    $423,000 - $511,000

    $2,059/mo

    Zestimate® history
    Loading
    Loading...

    Owner options

    List your home for rent

    $2,059/mo

    Rent Zestimate®

    Find your next renter with Zillow Rental Manager. Plus, with online applications, you can quickly screen prospective tenants – for free.

    Learn more

    $2,059/mo

    Rent Zestimate®

    Refinance and save

    $2,982/mo

    Est. payment

    Refinancing to a lower rate could help reduce your monthly payments and save thousands over the life of the loan.

    See today's rates

    $2,982/mo

    Est. payment

    Explore your selling options

    Work with a Zillow partner agent

    Leverage their expertise and Zillow's premium Showcase listings to get your home seen by more buyers.

    Get started

    List with your own agent

    Get your home in front of millions of buyers by listing it on Zillow.

    Learn how to do it

    Sell it yourself

    Take full control of how buyers see your home on Zillow by listing For Sale by Owner (FSBO).

    List your home

    What's special

    Pastoral and mountain viewsStone-faced gas fireplaceBack deckLarge eat at barAttached garageTwo oversized bedroomsQuartz countertops
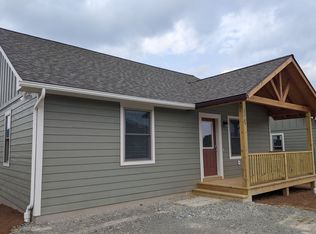
    Discover your dream home at Townhomes at Brookshire where convenience meets serene mountain living! This pristine, turnkey two-bedroom, two-and-a-half-bath townhouse offers a rare chance for a one-level lifestyle in a private, end-of-road location with an attached garage. Furnished as seen; all you need are your toiletries! From your own back deck, you can soak in the pastoral and mountain views. Inside you'll find a thoughtful designed space loaded with little upgraded touches. The open kitchen and living area features a stone-faced gas fireplace, creating a cozy and inviting atmosphere for cool mountain evenings. Kitchen includes stainless steel appliances, quartz countertops and large eat at bar. The layout is perfect for privacy, with two oversized bedrooms, each with its own en-suite bathroom. Just off the main living area, the open rear deck provides a perfect outdoor retreat for morning coffee or evening meals with a view. Situated just minutes from everything Boone has to offer - you're just a short distance from Brookshire Park, the New River, and the Boone Greenway. With its quality construction and exceptional proximity to all of Boone's best amenities, this property is a rare find.

    Zillow last checked:

    Listing updated:

    Listed by:

    Patrick Morgan (828)773-2960,

    Keller Williams High Country,

    Rick Miller 828-265-6344,

    Miller Properties Inc

    Bought with:

    Irene Sawyer, 292647

    Keller Williams High Country

    Source: High Country AOR,MLS#: 259131MLS LogoOriginating MLS: High Country Association of Realtors Inc.

    Facts & features

    Interior

    Bedrooms & bathrooms
    • Bedrooms: 2
    • Bathrooms: 3
    • Full bathrooms: 2
    • 1/2 bathrooms: 1
    Heating
    • Electric, Heat Pump
    Cooling
    • Heat Pump
    Appliances
    • Included: Dryer, Electric Range, Electric Water Heater, Microwave Hood Fan, Microwave, Refrigerator, Washer
    • Laundry: Main Level
    Features
    • Cathedral Ceiling(s), Furnished
    • Basement: Crawl Space
    • Number of fireplaces: 1
    • Fireplace features: One, Gas, Vented
    • Furnished: Yes
    Interior area
    • Total structure area: 1,024
    • Total interior livable area: 1,024 sqft
    • Finished area above ground: 1,024
    • Finished area below ground: 0

    Property

    Parking
    • Total spaces: 1
    • Parking features: Asphalt, Attached, Driveway, Garage, One Car Garage
    • Attached garage spaces: 1
    • Has uncovered spaces: Yes
    Features
    • Levels: One
    • Stories: 1
    • Patio & porch: Covered, Multiple, Open
    • Has view: Yes
    • View description: Mountain(s), Pasture, Residential
    Lot
    • Size: 2,003 Square Feet
    Details
    • Parcel number: 2911745357000

    Construction

    Type & style
    • Home type: Townhouse
    • Architectural style: Cottage,Craftsman,Mountain,Traditional
    • Property subtype: Townhouse, Single Family Residence
    Materials
    • Engineered Wood, Wood Frame
    • Roof: Architectural,Shingle
    Condition
    • Year built: 2023

    Utilities & green energy

    • Sewer: Community/Coop Sewer
    • Water: Shared Well
    • Utilities for property: High Speed Internet Available

    Community & HOA

    Community
    • Features: Short Term Rental Allowed
    • Subdivision: Townhomes At Brookshire
    HOA
    • Has HOA: Yes
    • HOA fee: $293 monthly
    Location
    • Region: Boone

    Financial & listing details

    • Price per square foot: $454/sqft
    • Tax assessed value: $287,500
    • Annual tax amount: $1,201
    • Date on market: 11/19/2025
    • Listing terms: Cash,New Loan
    • Road surface type: Paved

    Price history

    DateEventPrice
    7/6/2026Sold$465,000-1.6%$454/sqft
    Source: High Country AOR #259131 Report a problem
    6/3/2026Contingent$472,500$461/sqft
    Source: High Country AOR #259131 Report a problem
    11/19/2025Listed for sale$472,500$461/sqft
    Source: High Country AOR #259131 Report a problem

    Public tax history

    YearProperty taxesTax assessment
    2025-- $287,500
    2024$1,087 $287,500
    Find assessor info on the county website

    Neighborhood: 28607

    Nearby schools

    GreatSchools rating
    Schools provided by the listing agent
    • Elementary: Hardin Park
    • High: Watauga

    Source: High Country AOR. This data may not be complete. We recommend contacting the local school district to confirm school assignments for this home.

    Get pre-qualified for a loan
    At Zillow Home Loans, we can pre-qualify you in as little as 5 minutes with no impact to your credit score.

    An equal housing lender. NMLS #10287.