Leyland Plan, Highland Homes, Myrtle Creek – Waxahachie, TX
Stunning two-story Leyland plan by Highland Homes offering 3,371 sq ft of thoughtfully designed living space with 4 bedrooms and 4.5 bathrooms in the desirable Myrtle Creek community. This open-concept home features a spacious family room that flows into a designer kitchen with a large center island, ample cabinetry, and modern finishes—ideal for entertaining and everyday living. The private primary suite provides a true retreat with a spa-like bath and a generous walk-in closet. Secondary bedrooms each include access to full baths, offering comfort and privacy for family and guests. Flexible living spaces allow for home office, media, or game room options. Quality craftsmanship, energy-efficient construction, and a prime Waxahachie location near schools, shopping, and major highways complete this exceptional home.
Pending
Price cut: $14K (6/19)
$585,990
172 Mountain Laurel Dr, Waxahachie, TX 75165
4beds
3,371sqft
Single Family Residence
Built in 2026
10,018 Square Feet Lot
$-- Zestimate®
$174/sqft
$108/mo HOA
What's special
Modern finishesSpacious family roomGenerous walk-in closetPrivate primary suiteAmple cabinetrySpa-like bathOpen-concept home
- 117 days |
- 3 |
- 0 |
Zillow last checked:
Listing updated:
Listed by:
Dina Verteramo 0523468 888-524-3182,
HIGHLAND HOMES REALTY 888-524-3182
Source: NTREIS,MLS#: 21252333
Facts & features
Interior
Bedrooms & bathrooms
- Bedrooms: 4
- Bathrooms: 5
- Full bathrooms: 4
- 1/2 bathrooms: 1
Primary bedroom
- Level: First
- Dimensions: 17 x 13
Bedroom
- Level: First
- Dimensions: 10 x 13
Bedroom
- Level: Second
- Dimensions: 10 x 12
Bedroom
- Level: Second
- Dimensions: 13 x 10
Primary bathroom
- Level: First
- Dimensions: 13 x 10
Dining room
- Level: First
- Dimensions: 17 x 10
Game room
- Level: Second
- Dimensions: 12 x 27
Kitchen
- Level: First
- Dimensions: 11 x 19
Living room
- Level: First
- Dimensions: 17 x 15
Media room
- Level: First
- Dimensions: 15 x 11
Office
- Level: First
- Dimensions: 10 x 13
Heating
- Central
Cooling
- Central Air, Ceiling Fan(s), ENERGY STAR Qualified Equipment
Appliances
- Included: Dishwasher, Gas Cooktop, Disposal, Gas Oven, Microwave, Tankless Water Heater
- Laundry: Washer Hookup, Electric Dryer Hookup
Features
- Double Vanity, Eat-in Kitchen, High Speed Internet, In-Law Floorplan, Kitchen Island, Loft, Open Floorplan, Pantry, Smart Home, Vaulted Ceiling(s), Wired for Data, Walk-In Closet(s), Air Filtration
- Flooring: Carpet, Ceramic Tile, Luxury Vinyl Plank
- Has basement: No
- Number of fireplaces: 1
- Fireplace features: Gas, Glass Doors, Gas Log, Other
Interior area
- Total interior livable area: 3,371 sqft
Video & virtual tour
Property
Parking
- Total spaces: 3
- Parking features: Garage Faces Front, Garage, Tandem
- Attached garage spaces: 3
Features
- Levels: Two
- Stories: 2
- Patio & porch: Covered
- Exterior features: Lighting, Rain Gutters
- Pool features: None
- Fencing: Back Yard,Wood
Lot
- Size: 10,018 Square Feet
- Features: Interior Lot, Landscaped, Sprinkler System
Details
- Parcel number: 311497
- Other equipment: Air Purifier
Construction
Type & style
- Home type: SingleFamily
- Architectural style: Traditional,Detached
- Property subtype: Single Family Residence
Materials
- Brick, Concrete, Wood Siding
- Roof: Composition,Shingle
Condition
- New construction: Yes
- Year built: 2026
Utilities & green energy
- Sewer: Public Sewer
- Water: Public
- Utilities for property: Sewer Available, Underground Utilities, Water Available
Green energy
- Energy efficient items: HVAC
- Indoor air quality: Filtration
Community & HOA
Community
- Features: Clubhouse, Other, Playground, Park, Trails/Paths, Community Mailbox, Sidewalks
- Security: Security System
- Subdivision: Myrtle Creek
HOA
- Has HOA: Yes
- Services included: All Facilities, Association Management, Maintenance Grounds, Maintenance Structure, Sewer
- HOA fee: $1,300 annually
- HOA name: Vision Communities Management
- HOA phone: 972-612-2303
Location
- Region: Waxahachie
Financial & listing details
- Price per square foot: $174/sqft
- Date on market: 4/27/2026
- Cumulative days on market: 118 days
- Listing terms: Cash,Conventional,FHA,VA Loan
Estimated market value
Not available
Estimated sales range
Not available
Not available
Price history
| Date | Event | Price |
|---|---|---|
| 7/4/2026 | Pending sale | $585,990$174/sqft |
Source: NTREIS #21252333 Report a problem | ||
| 6/19/2026 | Price change | $585,990-2.3%$174/sqft |
Source: NTREIS #21252333 Report a problem | ||
| 6/1/2026 | Price change | $599,990-4.2%$178/sqft |
Source: NTREIS #21252333 Report a problem | ||
| 5/23/2026 | Price change | $626,482+6.3%$186/sqft |
Source: NTREIS #21252333 Report a problem | ||
| 5/12/2026 | Price change | $589,510+3.4%$175/sqft |
Source: NTREIS #21252333 Report a problem | ||
| 3/31/2026 | Listed for sale | $570,085$169/sqft |
Source:  Highland Homes Report a problem Highland Homes Report a problem | ||
Public tax history
Tax history is unavailable.
Monthly payment
Est. payment
Payment breakdown
Explore the cost of this home by adjusting the details. Changes won't be saved.Climate risks
Neighborhood: 75165
Nearby schools
GreatSchools rating
- 2/10Oliver E Clift Elementary SchoolGrades: K-5Distance: 1.2 mi
- 5/10Robbie E Howard Junior High SchoolGrades: 6-8Distance: 2.7 mi
- 5/10Waxahachie High SchoolGrades: 9-12Distance: 6.9 mi
Schools provided by the listing agent
- Elementary: Ray
- Middle: Howard
- High: Waxahachie
- District: Waxahachie ISD
Source: NTREIS. This data may not be complete. We recommend contacting the local school district to confirm school assignments for this home.
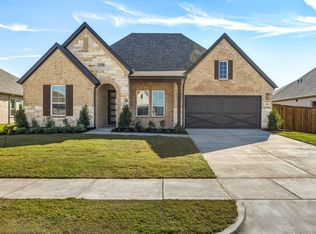
- $489,0004 bd3 ba2.5k sqft188 Mountain Laurel Dr, Waxahachie, TX 75165New Construction
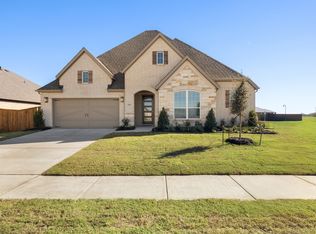
- $--4 bd3 ba2.4k sqft184 Mountain Laurel Dr, Waxahachie, TX 75165Sold
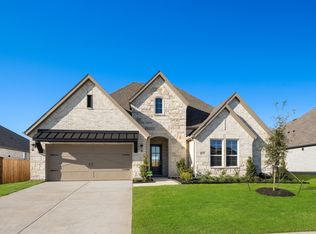
- $499,0004 bd3 ba2.7k sqft189 Mountain Laurel Dr, Waxahachie, TX 75165New Construction
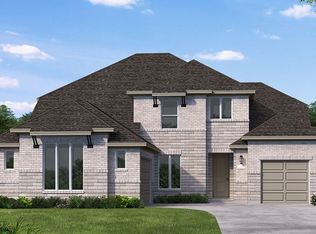
- $--4 bd4 ba3.6k sqft232 Mountain Laurel Dr, Waxahachie, TX 75165Sold
- $--3 bd2 ba1.6k sqft725 Scarlet Sage Dr, Waxahachie, TX 75165Sold
- $422,4004 bd3 ba2.8k sqft741 Scarlet Sage Rd, Waxahachie, TX 75165Off Market
- $426,9994 bd3 ba2.6k sqft720 Scarlet Sage Dr, Waxahachie, TX 75165New Construction
- $--3 bd2 ba1.8k sqft724 Scarlet Sage Dr, Waxahachie, TX 75165Sold
A local agent can set up tours, give advice and negotiate with sellers.
A local lender can help you make sure your offer is ready when you are.
Similar homes
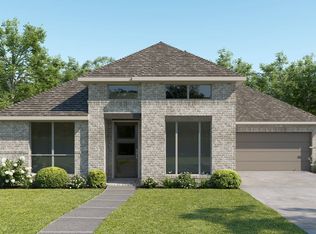
- from $583,9004 bd5 ba2.8k sqft2810W Plan, Myrtle Creek 71', Waxahachie, TX 75165New Construction
 Perry Homes
 - from $605,9004 bd3 ba2.9k sqft2916W Plan, Myrtle Creek 71', Waxahachie, TX 75165New Construction
 Perry Homes
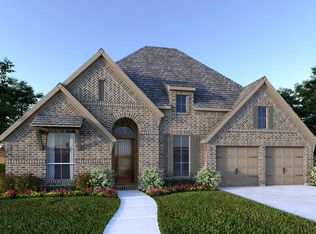
 - from $600,9004 bd4 ba2.9k sqft2944W Plan, Myrtle Creek 71', Waxahachie, TX 75165New Construction
 Perry Homes

 - from $549,9904 bd4 ba3.4k sqftPlan Foxleigh Plan, Myrtle Creek, Waxahachie, TX 75165New Construction
 Highland Homes
 - from $620,9004 bd4 ba3.3k sqft3395W Plan, Myrtle Creek 60', Waxahachie, TX 75165New ConstructionPerry Homes
- from $608,9004 bd3 ba2.8k sqft2895W Plan, Myrtle Creek 71', Waxahachie, TX 75165New ConstructionPerry Homes
- from $616,9004 bd4 ba3.1k sqft3112W Plan, Myrtle Creek 71', Waxahachie, TX 75165New ConstructionPerry Homes
- from $627,9904 bd4 ba3.4k sqftAmes Plan, Myrtle Creek, Waxahachie, TX 75165New ConstructionCoventry Homes
- from $639,9905 bd4 ba3.7k sqftHumble Plan, Myrtle Creek, Waxahachie, TX 75165New ConstructionCoventry Homes
- from $517,9004 bd3 ba2.5k sqft2513W Plan, Myrtle Creek 60', Waxahachie, TX 75165New ConstructionPerry Homes
- from $530,9004 bd3 ba2.5k sqft2574W Plan, Myrtle Creek 60', Waxahachie, TX 75165New ConstructionPerry Homes
- from $653,9004 bd4 ba3.3k sqft3395W Plan, Myrtle Creek 71', Waxahachie, TX 75165New ConstructionPerry Homes
- from $534,9904 bd3 ba3.6k sqftPlan Sheffield Plan, Myrtle Creek, Waxahachie, TX 75165New ConstructionHighland Homes
- from $515,9004 bd3 ba2.5k sqft2545W Plan, Myrtle Creek 60', Waxahachie, TX 75165New ConstructionPerry Homes
- from $668,9005 bd5 ba3.7k sqft3791W Plan, Myrtle Creek 71', Waxahachie, TX 75165New ConstructionPerry Homes
- from $511,9904 bd3 ba3.3k sqftPlan Leyland Plan, Myrtle Creek, Waxahachie, TX 75165New ConstructionHighland Homes
- from $509,9904 bd4 ba2.9k sqftPlan Cambridge Plan, Myrtle Creek, Waxahachie, TX 75165New ConstructionHighland Homes
- $600,0004 bd4 ba2.8k sqft340 Lacy Oak Ln, Waxahachie, TX 75165New ConstructionNTREIS
- from $486,9904 bd4 ba2.8k sqftPlan Ramsey Plan, Myrtle Creek, Waxahachie, TX 75165New ConstructionHighland Homes
- from $489,9904 bd4 ba2.8k sqftPlan Birchwood Plan, Myrtle Creek, Waxahachie, TX 75165New ConstructionHighland Homes
