Skip main navigation
Off market
  • Tax assessed value
    $289,000

    172 Myrtle Ave, Woodbine, NJ 08270

    4beds
    2,500sqft
    SingleFamily
    Built in 1971
    1 Acres Lot
    $-- Zestimate®
    $116/sqft
    $3,739 Estimated rent

    Home value

    Not available

    Estimated sales range

    Not available

    $3,739/mo

    Zestimate® history
    Loading
    Loading...

    Owner options

    List your home for rent

    $3,739/mo

    Rent Zestimate®

    Find your next renter with Zillow Rental Manager. Plus, with online applications, you can quickly screen prospective tenants – for free.

    Learn more

    $3,739/mo

    Rent Zestimate®

    Refinance and save

    $1,814/mo

    Est. payment

    Refinancing to a lower rate could help reduce your monthly payments and save thousands over the life of the loan.

    See today's rates

    $1,814/mo

    Est. payment

    Explore your selling options

    Work with a Zillow partner agent

    Leverage their expertise and Zillow's premium Showcase listings to get your home seen by more buyers.

    Get started

    List with your own agent

    Get your home in front of millions of buyers by listing it on Zillow.

    Learn how to do it

    Sell it yourself

    Take full control of how buyers see your home on Zillow by listing For Sale by Owner (FSBO).

    List your home

    What's special

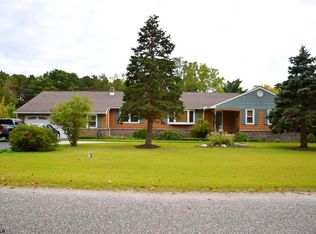
    When you enter you will know that you are home! You will enter into the foyer of this large 2500 sq ft. home with a large living room with Wood/Coal burning fireplace , wood floors throughout, and a bay window to look into your front yard on this huge corner lot. The home has a Dining room, off of the very spacious eat in kitchen with a center island, stainless appliances and a 36" stove for the chef in your family. Down the hall you will find a Den, it is a great room to hang out and read a book or do a movie night. 3 over sized bedrooms, 2 baths. Off the back of the home there is an enclosed Sun porch for relaxing and enjoying the peacefulness. There is more, a laundry room, 1/2 bath, office/playroom , 2 car garage and a room for the utilites...Heater, water system etc. at the other end of this expansive Rancher. Large back yard with Concrete patio, there are Solar Panels on the back roof which are owned by the seller.

    This property is off market, which means it's not currently listed for sale or rent on Zillow. This may be different from what's available on other websites or public sources.

    Facts & features

    Interior

    Bedrooms & bathrooms
    • Bedrooms: 4
    • Bathrooms: 3
    • Full bathrooms: 2
    • 1/2 bathrooms: 1
    Heating
    • Baseboard, Stove, Coal, Oil, Solar, Wood / Pellet
    Cooling
    • Central
    Appliances
    • Included: Dishwasher, Dryer, Freezer, Microwave, Range / Oven, Refrigerator, Washer
    Features
    • Wood Flooring, Walk in Closet, Fireplace- Wood
    • Flooring: Hardwood
    • Basement: None
    • Has fireplace: Yes
    Interior area
    • Total interior livable area: 2,500 sqft

    Property

    Parking
    • Total spaces: 6
    • Parking features: Garage - Attached, Off-street
    Features
    • Exterior features: Brick
    Lot
    • Size: 1.00 Acres
    Details
    • Parcel number: 0400065000000013

    Construction

    Type & style
    • Home type: SingleFamily
    Materials
    • Frame
    • Roof: Shake / Shingle
    Condition
    • Year built: 1971

    Utilities & green energy

    • Sewer: Septic

    Community & neighborhood

    Location
    • Region: Woodbine

    Other

    Other facts
    • Sale/Rent: For Sale
    • Status Category: Active
    • COOLING: Central Air Condition
    • HEATING: Gas Propane, Baseboard, Hot Water, Multi-Zoned
    • APPLIANCES INCLUDED: Washer, Dryer, Dishwasher, Self-Clean Oven, Stove Propane
    • BASEMENT: Crawl Space
    • CONSTRUCTION: Ranch
    • OTHER ROOMS: Living Room, Kitchen, Laundry/Utility Room, Dining Room, Florida Room, Eat-In-Kitchen, Pantry, Den/TV Room
    • OUTSIDE FEATURES: Patio
    • PARKING: 2 Car
    • Status: ACTIVE
    • INTERIOR FEATURES: Wood Flooring, Walk in Closet, Fireplace- Wood
    • SEWER: Septic
    • WATER: Well
    • LOCATION: Corner
    • District - Township: 04-Dennis Township
    • Lot Size Range: 1/4 to 1 Acre
    • HOT WATER: Oil

    Price history

    DateEventPrice
    1/7/2021Listing removed--
    Source: CMCAOR Report a problem
    11/8/2020Listed for sale$349,000+21.2%$140/sqft
    Source: CENTURY 21 ALLIANCE - NCM #204367 Report a problem
    4/28/2016Sold$288,000-3.7%$115/sqft
    Source: Public Record Report a problem
    11/23/2015Price change$299,000-9.1%$120/sqft
    Source: LONG and FOSTER REAL ESTATE INC-Ocean City 10th St #454890 Report a problem
    10/24/2015Price change$329,000-2.9%$132/sqft
    Source: LONG and FOSTER REAL ESTATE INC-Ocean City 10th St #454890 Report a problem
    9/15/2015Listed for sale$339,000+140.4%$136/sqft
    Source: LONG and FOSTER REAL ESTATE INC-Ocean City 10th St #454890 Report a problem
    8/10/2000Sold$141,000$56/sqft
    Source: Public Record Report a problem

    Public tax history

    YearProperty taxesTax assessment
    2025$5,479 $289,000
    2024$5,479 -2.1%$289,000
    2023$5,598 +3.5%$289,000
    2022$5,407 +0.2%$289,000
    2021$5,396 +1.7%$289,000
    2020$5,306 +4.5%$289,000
    2019$5,078 $289,000
    2018$5,078 +6.7%$289,000
    2017$4,757 +1.7%$289,000
    2016$4,676 -0.2%$289,000
    2015$4,684 +1.5%$289,000 -17.6%
    2014$4,614 +2.3%$350,600
    2013$4,509 +3.7%$350,600
    2012$4,347 +0.4%$350,600
    2011$4,330 +2.7%$350,600
    2010$4,214 +3.6%$350,600
    2009$4,067 +3.7%$350,600
    2008$3,923 +4.8%$350,600
    2007$3,744 $350,600 +216.7%
    2006-- $110,700
    2005-- $110,700
    2004$2,626 $110,700
    2003-- $110,700
    2002-- $110,700
    2001-- $110,700

    Find assessor info on the county website

    Neighborhood: Dennisville

    Nearby schools

    GreatSchools rating
    Get pre-qualified for a loan
    At Zillow Home Loans, we can pre-qualify you in as little as 5 minutes with no impact to your credit score.

    An equal housing lender. NMLS #10287.