Skip main navigation
Off market
  • $404,700

    172 N East River Rd, Des Plaines, IL 60016

    3beds
    1,963sqft
    Townhouse
    Built in ----
    -- sqft lot
    $404,700 Zestimate®
    $206/sqft
    $3,228 Estimated rent

    Home value

    $404,700

    $384,000 - $425,000

    $3,228/mo

    Zestimate® history
    Loading
    Loading...

    Owner options

    List your home for rent

    $3,228/mo

    Rent Zestimate®

    Find your next renter with Zillow Rental Manager. Plus, with online applications, you can quickly screen prospective tenants – for free.

    Learn more

    $3,228/mo

    Rent Zestimate®

    Refinance and save

    $3,043/mo

    Est. payment

    Refinancing to a lower rate could help reduce your monthly payments and save thousands over the life of the loan.

    See today's rates

    $3,043/mo

    Est. payment

    Explore your selling options

    Work with a Zillow partner agent

    Leverage their expertise and Zillow's premium Showcase listings to get your home seen by more buyers.

    Get started

    List with your own agent

    Get your home in front of millions of buyers by listing it on Zillow.

    Learn how to do it

    Sell it yourself

    Take full control of how buyers see your home on Zillow by listing For Sale by Owner (FSBO).

    List your home

    What's special

    Providing beautiful viewsUpdated finishesCustom built closetDining roomBeautiful natural setting

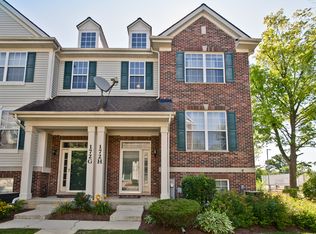
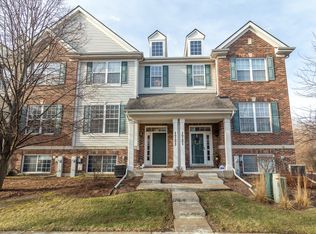
    Beautifully renovated 3 bedroom, 2.5-bath townhome offering plenty of space, privacy, and storage. The home backs up to a peaceful forested area, providing beautiful views and added privacy with no homes directly in front of you. The main level features a spacious living room, dining room, updated kitchen with new appliances, and an additional flexible living area that can be used as a home office, playroom, breakfast area, or second dining space. The main-floor powder room recently got upgraded with a full marble wall. Upstairs, you'll find three bedrooms, including a spacious primary bedroom with its own private full bathroom, plus an additional full bathroom shared by the other two bedrooms, good for a kids room or guest bedroom. One room also has a custom built closet. The basement offers an additional multipurpose room bedroom, storage space, and additional crawl-space storage. Beautifully renovated 3 bedroom, 2.5-bath townhome offering plenty of space, privacy, and storage. The home backs up to a peaceful forested area, providing beautiful views and added privacy with no homes directly in front of you. The main level features a spacious living room, dining room, updated kitchen with new appliances, and an additional flexible living area that can be used as a home office, playroom, breakfast area, or second dining space. The main-floor powder room recently got upgraded with a full marble wall. Upstairs, you'll find three bedrooms, including a spacious primary bedroom with its own private full bathroom, plus an additional full bathroom shared by the other two bedrooms, good for a kids room or guest bedroom. One room also has a custom built closet. The basement offers an additional multipurpose room, option to use as a bedroom, storage space, and additional crawl-space storage. Highlights include a 2-car garage, with two more parking spots on driveway. Garage has newly built custom cabinetry, abundant storage throughout the home, updated finishes, and a beautiful natural setting. Home has been cared and loved for immensely. 10-12 mins from grocery stores. Quiet and safe neighborhood. Spacious, updated, and tucked away with peaceful forest views, this townhome offers the perfect combination of comfort, privacy, and functionality. Renter is responsible for utilities: gas, electric, garbage, water and internet.

    This property is not currently displayed as for sale or rent on Zillow. This may be different from what's on other websites or public sources.
    Zillow last checked:

    Listing updated:

    Source: Zillow Rentals

    Facts & features

    Interior

    Bedrooms & bathrooms
    • Bedrooms: 3
    • Bathrooms: 3
    • Full bathrooms: 2
    • 1/2 bathrooms: 1
    Heating
    • Central, Forced Air
    Cooling
    • Air Conditioner, Central Air
    Appliances
    • Included: Dishwasher, Dryer, Freezer, Microwave Oven, Oven, Refrigerator, Washer
    • Laundry: In Unit
    Features
    • Flooring: Hardwood
    • Furnished: Yes
    Interior area
    • Total interior livable area: 1,963 sqft

    Property

    Parking
    • Parking features: Attached, Garage
    • Has attached garage: Yes
    • Details: Contact manager
    Features
    • Patio & porch: Patio
    • Exterior features: Landscaping, Snow shoveling
    Details
    • Additional structures: Garage(s)
    • Parcel number: 0909402021

    Construction

    Type & style
    • Home type: Townhouse
    • Property subtype: Townhouse

    Community & HOA

    Community
    • Deposit fee: $3,500
    • Administrative fee: $100
    Location
    • Region: Des Plaines

    Financial & listing details

    • Price per square foot: $206/sqft
    • Tax assessed value: $310,000
    • Date on market: 8/16/2026
    • Date available: 09/15/2026
    • Lease term: 1 Year

    Price history

    DateEventPrice
    9/14/2026Listing removed$3,300$2/sqft
    Source: Zillow Rentals Report a problem
    8/26/2026Price change$3,300-5.7%$2/sqft
    Source: Zillow Rentals Report a problem
    8/16/2026Listed for rent$3,500+75%$2/sqft
    Source: Zillow Rentals Report a problem
    10/3/2016Sold$255,000+4.9%$130/sqft
    Source: Berkshire Hathaway HomeServices Koenig Rubloff #09320184_60016_S Report a problem
    7/30/2014Sold$243,000+21.6%$124/sqft
    Source: Baird & Warnerc #08650578_60016_R Report a problem
    5/28/2014Listing removed$2,000$1/sqft
    Source: Century 21 M.B. Real Estate Report a problem
    5/12/2014Price change$2,000+5.3%$1/sqft
    Source: Century 21 M.B. Real Estate Report a problem
    5/9/2014Sold$199,900$102/sqft
    Source: Agent Provided Report a problem
    2/28/2014Listed for sale$199,900+2.5%$102/sqft
    Source: Coldwell Banker Residential #08499340 Report a problem
    11/23/2013Listed for rent$1,900$1/sqft
    Source: RPM Suburban Chicago Report a problem
    11/21/2013Sold$195,000+6%$99/sqft
    Source: Agent Provided Report a problem
    6/6/2011Sold$183,900-16.4%$94/sqft
    Source: Baird & Warnerc #07707312_60016_T Report a problem
    9/26/2010Listing removed--
    Source: foreclosure.com Report a problem
    9/24/2010Listed for sale--
    Source: foreclosure.com Report a problem
    6/7/2010Sold$220,000-34.3%$112/sqft
    Source: Public Record Report a problem
    12/20/2004Sold$335,000$171/sqft
    Source: Public Record Report a problem

    Public tax history

    YearProperty taxesTax assessment
    2024-- $31,000
    2023$8,173 +2.5%$31,000
    2022$7,977 +27.8%$31,000 +52.6%
    2021$6,244 +1.7%$20,312
    2020$6,138 -11.3%$20,312 -21%
    2019$6,920 -3.8%$25,712 +6.9%
    2018$7,194 +1.8%$24,055
    2017$7,067 +5.7%$24,055
    2016$6,684 -4.4%$24,055 +4%
    2015$6,993 +2.2%$23,132
    2014$6,846 +2.6%$23,132
    2013$6,675 -8.1%$23,132 -19.8%
    2012$7,262 +4.8%$28,839
    2011$6,931 +1.3%$28,839
    2010$6,841 -5.2%$28,839 -11.2%
    2009$7,213 +4.6%$32,479 -12%
    2008$6,899 +26.4%$36,909
    2007$5,456 -11.1%$36,909 +16.9%
    2006$6,138 +2.1%$31,580
    2005$6,010 $31,580
    Find assessor info on the county website

    Neighborhood: 60016

    Nearby schools

    GreatSchools rating
    Get a cash offer in 3 minutes
    Find out how much your home could sell for in as little as 3 minutes with a no-obligation cash offer.
    Estimated market value
    $404,700
    Get a cash offer in 3 minutes
    Find out how much your home could sell for in as little as 3 minutes with a no-obligation cash offer.
    Estimated market value
    $404,700