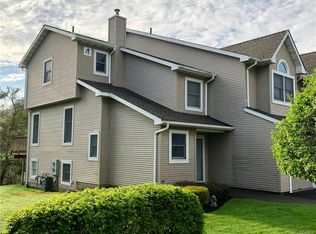
Congers, NY: Exceptional rare opportunity to own this Georgetown Manor Town House! Move right into this well maintained 2,484 sq ft, 3 bedroom, 2.5 bath beautiful end unit. Welcoming entry with Porcelenosa floors, powder room, private laundry & oversized 1 car garage. Level 2 features formal living room with oak floors, crown molding, gas fireplace & direct access to spacious deck, dining room, custom eat-in kitchen with tumbled marble floor, under cabinet lights, LED recessed lighting, granite countertops & stainless steel appliances. Upstairs includes a spacious primary bedroom suite, generous walk-in closet, ensuite bath with jetted tub & separate stall shower. 2 additional bedrooms, full bath with double sinks. Finished lower level family room, work from home space & closets galore. Alarm system, 1 zone forced air heat, central A/C. Additional parking, community tennis, pickle ball, basketball & playground too! Sought-after Clarkstown schools, minutes to fabulous restaurants, shopping, TZ Bridge along with commuter train/bus options for an easy commute to NYC & more. Schedule your personal tour! Additional Information: ParkingFeatures:1 Car Attached,
Sold for $540,000
$540,000
172 N Route 303 #4, Congers, NY 10920
3beds
1,860sqft
Condominium, Residential
Built in 1988
-- sqft lot
$629,600 Zestimate®
$290/sqft
$4,214 Estimated rent
Home value
$629,600
$598,000 - $667,000
$4,214/mo
Zestimate® history
Owner options
List your home for rent
$4,214/mo
Rent Zestimate®
Find your next renter with Zillow Rental Manager. Plus, with online applications, you can quickly screen prospective tenants – for free.
$4,214/mo
Rent Zestimate®
Refinance and save
$4,032/mo
Est. payment
Refinancing to a lower rate could help reduce your monthly payments and save thousands over the life of the loan.
$4,032/mo
Est. payment
Explore your selling options
Work with a Zillow partner agent
Leverage their expertise and Zillow's premium Showcase listings to get your home seen by more buyers.
Get startedList with your own agent
Get your home in front of millions of buyers by listing it on Zillow.
Learn how to do itSell it yourself
Take full control of how buyers see your home on Zillow by listing For Sale by Owner (FSBO).
List your homeWhat's special
Zillow last checked:
Listing updated:
Listed by:
Frank Bohlke 845-642-3355,
Howard Hanna Rand Realty 845-735-3700
Bought with:
Anne Marie Scouarnec, 40SC1131679
Christie's Int. Real Estate
Source: OneKey® MLS as distributed by MLS GRID,MLS#: H6237378
Facts & features
Interior
Bedrooms & bathrooms
- Bedrooms: 3
- Bathrooms: 3
- Full bathrooms: 2
- 1/2 bathrooms: 1
Bedroom 1
- Description: 2nd Bedroom
- Level: Third
Bedroom 2
- Description: 3rd Bedroom (between levels 2 & 3)
- Level: Third
Bathroom 1
- Description: Hall Bath
- Level: Third
Other
- Description: Powder Room
- Level: First
Other
- Description: Primary Bedroom with Ensuite bath & walk in closet
- Level: Third
Dining room
- Description: Dining Room
- Level: Second
Family room
- Description: Full Finished Lower level
- Level: Lower
Kitchen
- Description: Custom Eat in Kitchen
- Level: Second
Laundry
- Description: Private Laundry Room
- Level: First
Living room
- Description: Formal Living Room
- Level: Second
Office
- Description: Open concept lower level finished space
- Level: Lower
Heating
- Forced Air
Cooling
- Central Air
Appliances
- Included: Dishwasher, Dryer, Microwave, Refrigerator, Washer, Gas Water Heater
- Laundry: Inside
Features
- Ceiling Fan(s), Chandelier, Eat-in Kitchen, Formal Dining, Granite Counters, Primary Bathroom, Pantry
- Flooring: Hardwood
- Windows: Blinds, Drapes, ENERGY STAR Qualified Windows, Skylight(s)
- Basement: Finished,See Remarks
- Attic: Partial
- Number of fireplaces: 1
- Common walls with other units/homes: End Unit
Interior area
- Total structure area: 1,860
- Total interior livable area: 1,860 sqft
Property
Parking
- Total spaces: 1
- Parking features: Attached, Driveway
- Has uncovered spaces: Yes
Features
- Levels: Three Or More
- Stories: 3
- Exterior features: Mailbox
Lot
- Size: 7,841 Square Feet
- Features: Near Public Transit, Near School, Near Shops
Details
- Parcel number: 39208904401200010040000240
Construction
Type & style
- Home type: Condo
- Property subtype: Condominium, Residential
- Attached to another structure: Yes
Materials
- Vinyl Siding
Condition
- Actual
- Year built: 1988
- Major remodel year: 2005
Utilities & green energy
- Sewer: Public Sewer
- Water: Public
- Utilities for property: See Remarks
Community & HOA
Community
- Features: Park
- Security: Security System
- Subdivision: Georgetown Manor
HOA
- Has HOA: Yes
- Amenities included: Basketball Court, Park
- Services included: Maintenance Structure, Sewer, Snow Removal, Trash
- HOA fee: $367 monthly
Location
- Region: Congers
Financial & listing details
- Price per square foot: $290/sqft
- Tax assessed value: $121,200
- Annual tax amount: $12,858
- Date on market: 6/2/2023
- Listing agreement: Exclusive Right To Sell
- Inclusions: Door Hardware, Light Fixtures, Oven/Range
Price history
| Date | Event | Price |
|---|---|---|
| 9/22/2023 | Sold | $540,000+0.4%$290/sqft |
Source:  OneKey® MLS as distributed by MLS GRID #H6237378 Report a problem OneKey® MLS as distributed by MLS GRID #H6237378 Report a problem | ||
| 5/1/2023 | Pending sale | $538,000$289/sqft |
Source: OneKey® MLS as distributed by MLS GRID #H6237378 Report a problem | ||
| 4/26/2023 | Listing removed | -- |
Source: OneKey® MLS as distributed by MLS GRID #H6237378 Report a problem | ||
| 4/20/2023 | Listed for sale | $538,000$289/sqft |
Source: OneKey® MLS as distributed by MLS GRID #H6237378 Report a problem | ||
Public tax history
Tax history is unavailable.
Neighborhood: 10920
Nearby homes
- $621,1003 bd2 ba1.6k sqft172-2 Two North Rte #303, Congers, NY 10920Off Market
- $---- bd-- ba-- sqft172 N Route 303 UNIT 3, Congers, NY 10920Off Market
- $604,1003 bd3 ba1.8k sqft172 N Route 303 UNIT 1, Congers, NY 10920Off Market
- $652,1003 bd2 ba1.8k sqft172-1 One North Rte #303, Congers, NY 10920Off Market
- $568,3003 bd3 ba1.6k sqft172-3 N Route 303, Congers, NY 10920Off Market
- $626,9003 bd3 ba1.8k sqft168-8 Eight North Rte #303, Congers, NY 10920Off Market
- $574,6003 bd2 ba1.6k sqft192-7 N Route 303, Congers, NY 10920Off Market
- $607,4003 bd2 ba1.6k sqft168-6 N Route 303, Congers, NY 10920Off Market
Nearby schools
GreatSchools rating
- 7/10Lakewood Elementary SchoolGrades: K-5Distance: 0.3 mi
- 5/10Felix Festa Character Middle SchoolGrades: 6-8Distance: 3.5 mi
- 8/10Clarkstown North Senior High SchoolGrades: 9-12Distance: 2 mi
Schools provided by the listing agent
- Elementary: Lakewood Elementary School
- High: Clarkstown North Senior High School
Source: OneKey® MLS as distributed by MLS GRID. This data may not be complete. We recommend contacting the local school district to confirm school assignments for this home.
Get a cash offer in 3 minutes
Find out how much your home could sell for in as little as 3 minutes with a no-obligation cash offer.
Estimated market value
$629,600
Get a cash offer in 3 minutes
Find out how much your home could sell for in as little as 3 minutes with a no-obligation cash offer.
Estimated market value
$629,600
- New York
- Rockland County
- Congers
- 10920
- 172 N Route 303 Unit 4
Nearby cities
Nearby zip codes
Other Congers Topics
