Skip main navigation
Closed
  • $850,000

    172 Northington Woods Dr, Mooresville, NC 28117

    4beds
    3,079sqft
    Single Family Residence
    Built in 2005
    1.02 Acres Lot
    $911,600 Zestimate®
    $276/sqft
    $4,342 Estimated rent

    Home value

    $911,600

    $857,000 - $975,000

    $4,342/mo

    Zestimate® history
    Loading
    Loading...

    Owner options

    List your home for rent

    $4,342/mo

    Rent Zestimate®

    Find your next renter with Zillow Rental Manager. Plus, with online applications, you can quickly screen prospective tenants – for free.

    Learn more

    $4,342/mo

    Rent Zestimate®

    Refinance and save

    $5,452/mo

    Est. payment

    Refinancing to a lower rate could help reduce your monthly payments and save thousands over the life of the loan.

    See today's rates

    $5,452/mo

    Est. payment

    Explore your selling options

    Work with a Zillow partner agent

    Leverage their expertise and Zillow's premium Showcase listings to get your home seen by more buyers.

    Get started

    List with your own agent

    Get your home in front of millions of buyers by listing it on Zillow.

    Learn how to do it

    Sell it yourself

    Take full control of how buyers see your home on Zillow by listing For Sale by Owner (FSBO).

    List your home

    What's special

    Natural gas fireplaceTray ceilingWood floorsPlenty of lightSeparate showerLarge private backyardGranite counters
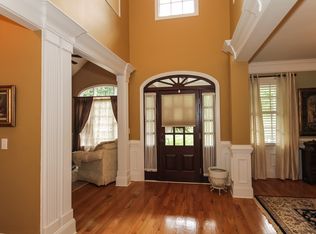
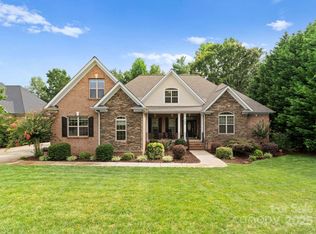
    Impeccably maintained 1.5 story custom home on a peaceful one-acre lot. Beautifully landscaped with lighting and irrigation, the property features wood floors and crown molding throughout most of main level. The two story great room invites you in with plenty of light and natural gas fireplace. The kitchen boasts granite counters, 42 inch cabs & SS appliances, ensuring both style and functionality. Gorgeous screened porch just off breakfast area overlooks large private backyard & in-ground pool - a perfect setting for relaxation and entertaining! The main-level primary bedroom has tray ceiling as well as access to screened porch. Primary bath features split his & her vanities, separate shower/ jacuzzi tub and large walk in closet. Three guest rooms on upper level - one ensuite and other two share Jack & Jill bath. Fantastic storage space. Community boat/water RV storage lot with public lake access nearby at Stumpy Creek Boat Launch. Also convenient to Lake Norman State Park.

    Zillow last checked:

    Listing updated:

    Listed by:

    Kathleen Walton kathleenwalton01@aol.com,

    Century 21 Lawrie Lawrence

    Bought with:

    Roxanna LeVan

    Howard Hanna Allen Tate Statesville

    Source: Canopy MLS as distributed by MLS GRID,MLS#: 4144577MLS Logo

    Facts & features

    Interior

    Bedrooms & bathrooms
    • Bedrooms: 4
    • Bathrooms: 4
    • Full bathrooms: 3
    • 1/2 bathrooms: 1
    • Main level bedrooms: 1
    Primary bedroom
    • Features: Tray Ceiling(s), Walk-In Closet(s)
    • Level: Main
    Primary bedroom
    • Level: Main
    Bedroom s
    • Features: Walk-In Closet(s)
    • Level: Upper
    Bedroom s
    • Level: Upper
    Bedroom s
    • Level: Upper
    Bedroom s
    • Level: Upper
    Bathroom full
    • Features: Garden Tub
    • Level: Main
    Bathroom half
    • Level: Main
    Bathroom full
    • Level: Upper
    Bathroom full
    • Level: Upper
    Bathroom full
    • Level: Main
    Bathroom half
    • Level: Main
    Bathroom full
    • Level: Upper
    Bathroom full
    • Level: Upper
    Other
    • Features: Attic Other, Attic Stairs Pulldown
    • Level: Upper
    Other
    • Level: Upper
    Breakfast
    • Level: Main
    Breakfast
    • Level: Main
    Dining room
    • Level: Main
    Dining room
    • Level: Main
    Great room
    • Features: Vaulted Ceiling(s), See Remarks
    • Level: Main
    Great room
    • Level: Main
    Kitchen
    • Features: Breakfast Bar, Built-in Features
    • Level: Main
    Kitchen
    • Level: Main
    Office
    • Level: Main
    Office
    • Level: Main
    Heating
    • Forced Air, Natural Gas
    Cooling
    • Ceiling Fan(s), Central Air, Multi Units
    Appliances
    • Included: Dishwasher, Disposal, Down Draft, Filtration System, Gas Cooktop, Microwave, Plumbed For Ice Maker, Refrigerator, Self Cleaning Oven, Wall Oven, Washer/Dryer
    • Laundry: Electric Dryer Hookup, Laundry Room, Lower Level, Sink, Washer Hookup
    Features
    • Attic Other, Breakfast Bar, Built-in Features, Soaking Tub, Pantry, Storage, Walk-In Closet(s)
    • Flooring: Carpet, Tile, Wood
    • Windows: Skylight(s)
    • Has basement: No
    • Attic: Other,Pull Down Stairs
    • Fireplace features: Gas, Great Room
    Interior area
    • Total structure area: 3,079
    • Total interior livable area: 3,079 sqft
    • Finished area above ground: 3,079
    • Finished area below ground: 0

    Property

    Parking
    • Total spaces: 4
    • Parking features: Driveway, Attached Garage, Garage Door Opener, Garage Faces Side, Keypad Entry, Garage on Main Level
    • Attached garage spaces: 2
    • Uncovered spaces: 2
    Features
    • Levels: One and One Half
    • Stories: 1.5
    • Patio & porch: Front Porch, Rear Porch, Screened
    • Exterior features: Fire Pit, In-Ground Irrigation
    • Has private pool: Yes
    • Pool features: In Ground
    • Fencing: Back Yard
    • Body of water: Lake Norman
    Lot
    • Size: 1.02 Acres
    • Features: Wooded
    Details
    • Parcel number: 4639537775.000
    • Zoning: RA
    • Special conditions: Standard

    Construction

    Type & style
    • Home type: SingleFamily
    • Property subtype: Single Family Residence
    Materials
    • Stucco, Stone
    • Foundation: Crawl Space
    • Roof: Shingle
    Condition
    • New construction: No
    • Year built: 2005

    Utilities & green energy

    • Sewer: Septic Installed
    • Water: Well
    • Utilities for property: Cable Available, Electricity Connected

    Community & HOA

    Community
    • Features: RV / Boat Storage, Street Lights
    • Security: Carbon Monoxide Detector(s), Smoke Detector(s)
    • Subdivision: Northington Woods
    HOA
    • Has HOA: Yes
    • HOA fee: $350 annually
    • HOA name: Northington Woods Community Assoc
    • HOA phone: 734-626-9522
    Location
    • Region: Mooresville

    Financial & listing details

    • Price per square foot: $276/sqft
    • Tax assessed value: $644,840
    • Annual tax amount: $3,929
    • Date on market: 6/4/2024
    • Cumulative days on market: 1 day
    • Listing terms: Cash,Conventional,VA Loan
    • Exclusions: powder room mirror & light over primary tub
    • Electric utility on property: Yes
    • Road surface type: Concrete, Paved

    Price history

    DateEventPrice
    7/8/2024Sold$850,000$276/sqft
    Source: Canopy MLS as distributed by MLS GRID #4144577 Report a problem
    6/6/2024Pending sale$850,000$276/sqft
    Source: Canopy MLS as distributed by MLS GRID #4144577 Report a problem
    6/4/2024Listed for sale$850,000+84.8%$276/sqft
    Source: Canopy MLS as distributed by MLS GRID #4144577 Report a problem
    4/1/2014Sold$460,000-3.2%$149/sqft
    Source: Canopy MLS as distributed by MLS GRID #2206412 Report a problem
    2/24/2014Pending sale$475,000$154/sqft
    Source: Allen Tate Company #2206412 Report a problem
    2/8/2014Price change$475,000+1.1%$154/sqft
    Source: Allen Tate Company #2206412 Report a problem
    1/15/2014Price change$470,000-1.1%$153/sqft
    Source: Allen Tate Company #2206412 Report a problem
    1/3/2014Price change$475,000-2.1%$154/sqft
    Source: Allen Tate Company #2206412 Report a problem
    12/17/2013Price change$485,000-1%$158/sqft
    Source: Allen Tate Company #2206412 Report a problem
    10/26/2013Price change$490,000-3.9%$159/sqft
    Source: Allen Tate Company #2206412 Report a problem
    10/7/2013Price change$510,000-1.9%$166/sqft
    Source: Allen Tate Company #2206412 Report a problem
    9/12/2013Price change$520,000-1%$169/sqft
    Source: Allen Tate Company #2206412 Report a problem
    8/10/2013Listed for sale$525,000-1.9%$171/sqft
    Source: Allen Tate Company #2206412 Report a problem
    7/31/2012Listing removed$535,000$174/sqft
    Source: Southern Homes of the Carolina's #2065739 Report a problem
    2/14/2012Listed for sale$535,000+20.2%$174/sqft
    Source: Southern Homes of the Carolina's #2065739 Report a problem
    2/20/2008Sold$445,000$145/sqft
    Source: Public Record Report a problem

    Public tax history

    YearProperty taxesTax assessment
    2025$3,929 $644,840
    2024$3,929 $644,840
    2023$3,929 +35.7%$644,840 +45%
    2022$2,895 +1.7%$444,720
    2021$2,847 $444,720
    2020$2,847 +4.1%$444,720
    2019$2,735 +9.2%$444,720 +8.3%
    2018$2,505 $410,580
    2017$2,505 $410,580
    2016-- $410,580
    2015-- $410,580 +3.9%
    2014-- $395,210
    2013-- $395,210
    2012-- $395,210 +1.3%
    2011-- $389,970 -14.1%
    2010-- $454,190
    2009-- $454,190 +15.7%
    2008-- $392,630
    2007-- $392,630 +428.8%
    2006-- $74,250
    Find assessor info on the county website

    Neighborhood: 28117

    Nearby schools

    GreatSchools rating
    Schools provided by the listing agent
    • Elementary: Lakeshore
    • Middle: Lakeshore
    • High: Lake Norman

    Source: Canopy MLS as distributed by MLS GRID. This data may not be complete. We recommend contacting the local school district to confirm school assignments for this home.

    Get a cash offer in 3 minutes
    Find out how much your home could sell for in as little as 3 minutes with a no-obligation cash offer.
    Estimated market value
    $911,600
    Get a cash offer in 3 minutes
    Find out how much your home could sell for in as little as 3 minutes with a no-obligation cash offer.
    Estimated market value
    $911,600