Skip main navigation
Sold for $394,000
  • $394,000

    172 Northumberland Drive, Toms River, NJ 08757

    2beds
    1,758sqft
    Adult Community
    Built in 1977
    6,098 Square Feet Lot
    $410,300 Zestimate®
    $224/sqft
    $2,655 Estimated rent

    Home value

    $410,300

    $390,000 - $431,000

    $2,655/mo

    Zestimate® history
    Loading
    Loading...

    Owner options

    List your home for rent

    $2,655/mo

    Rent Zestimate®

    Find your next renter with Zillow Rental Manager. Plus, with online applications, you can quickly screen prospective tenants – for free.

    Learn more

    $2,655/mo

    Rent Zestimate®

    Refinance and save

    $2,686/mo

    Est. payment

    Refinancing to a lower rate could help reduce your monthly payments and save thousands over the life of the loan.

    See today's rates

    $2,686/mo

    Est. payment

    Explore your selling options

    Work with a Zillow partner agent

    Leverage their expertise and Zillow's premium Showcase listings to get your home seen by more buyers.

    Get started

    List with your own agent

    Get your home in front of millions of buyers by listing it on Zillow.

    Learn how to do it

    Sell it yourself

    Take full control of how buyers see your home on Zillow by listing For Sale by Owner (FSBO).

    List your home

    What's special

    Beautiful fireplaceTrex deckLarge patioBonus roomGleaming hardwood floorsHard floors throughoutCeramic tile floors
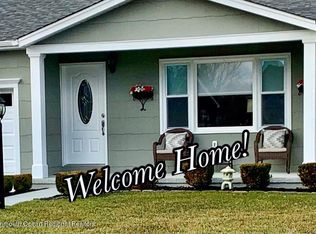
    You will want to make this 1758 sq ft home your first and last to see on your list! As soon as you enter into this home you will get the feeling of this is where I want to live. Upon entering you notice the gleaming hardwood floors, the huge amount of living space, a bonus room with ceramic tile floors, a beautiful fireplace and a view that is priceless. One of only a couple of houses in this community which has an actual walk-up attic stair accessed through a door from inside the house, which brings you up to a partially finished attic with shelves and flooring. Home has hard floors throughout, but the most ''Oh wow!'' moment is when you look out your windows overlooking your Trex deck, patio block walkway and large patio you'll see one of the most beautiful peaceful properties. Abundance of nature greets you, and it gives you that breath taking feeling that this could be the place closest to heaven on earth. All this peace and beautiful nature to enjoy, as well as a beautiful and truly expanded Yorkshire model home can be yours!

    Zillow last checked:

    Listing updated:

    Listed by:

    Susan Fletcher 609-384-1177,

    Coldwell Banker Riviera Realty

    Bought with:

    Lorraine F Petersen, 0122401

    RE/MAX New Beginnings Realty-Toms River

    Source: MoreMLS,MLS#: 22324393MLS Logo

    Facts & features

    Interior

    Bedrooms & bathrooms
    • Bedrooms: 2
    • Bathrooms: 2
    • Full bathrooms: 2
    Rooms
    • Room types: Bonus Room
    Bedroom
    • Area: 162.5
    • Dimensions: 13 x 12.5
    Bathroom
    • Area: 45
    • Dimensions: 9 x 5
    Other
    • Area: 175.5
    • Dimensions: 13 x 13.5
    Other
    • Area: 36
    • Dimensions: 9 x 4
    Bonus room
    • Area: 195
    • Dimensions: 13 x 15
    Dining room
    • Area: 140
    • Dimensions: 10 x 14
    Family room
    • Area: 224
    • Dimensions: 16 x 14
    Garage
    • Area: 200
    • Dimensions: 20 x 10
    Kitchen
    • Area: 180
    • Dimensions: 12 x 15
    Laundry
    • Area: 32
    • Dimensions: 8 x 4
    Living room
    • Area: 224
    • Dimensions: 16 x 14
    Heating
    • Electric, Baseboard
    Cooling
    • Electric, Central Air
    Features
    • Recessed Lighting
    • Flooring: Ceramic Tile, Wood
    • Windows: Thermal Window
    • Basement: Crawl Space
    • Attic: Walk-up
    • Number of fireplaces: 1
    Interior area
    • Total structure area: 1,758
    • Total interior livable area: 1,758 sqft

    Property

    Parking
    • Total spaces: 1
    • Parking features: Paver Block, Double Wide Drive, Driveway
    • Garage spaces: 1
    • Has uncovered spaces: Yes
    Features
    • Stories: 1
    • Exterior features: Lighting
    Lot
    • Size: 6,098 Square Feet
    • Dimensions: 60 x 100
    • Features: See Remarks
    • Topography: Level
    Details
    • Parcel number: 06000092800061
    • Zoning description: Planned Residential

    Construction

    Type & style
    • Home type: SingleFamily
    • Architectural style: Ranch
    • Property subtype: Adult Community
    Materials
    • Stone
    Condition
    • Year built: 1977

    Utilities & green energy

    • Sewer: Public Sewer

    Community & HOA

    Community
    • Senior community: Yes
    • Subdivision: Silveridge Pk W
    HOA
    • Has HOA: Yes
    • Services included: Trash, Common Area, Sewer
    • HOA fee: $60 quarterly
    Location
    • Region: Toms River

    Financial & listing details

    • Price per square foot: $224/sqft
    • Tax assessed value: $143,400
    • Annual tax amount: $3,265
    • Date on market: 9/8/2023
    • Inclusions: Washer, Blinds/Shades, Ceiling Fan(s), Dishwasher, Dryer, Electric Cooking, Stove, Refrigerator, Attic Fan
    • Exclusions: All personal items, curtains in the hall bathroom are excluded. Din rm furniture may be included.

    Price history

    DateEventPrice
    11/3/2023Sold$394,000$224/sqft
    Source: MoreMLS #22324393 Report a problem
    9/22/2023Pending sale$394,000$224/sqft
    Source: MoreMLS #22324393 Report a problem
    9/8/2023Listed for sale$394,000+118.9%$224/sqft
    Source: MoreMLS #22324393 Report a problem
    8/18/2009Sold$180,000-8.6%$102/sqft
    Source: Public Record Report a problem
    9/22/2004Sold$196,900+137.5%$112/sqft
    Source: Public Record Report a problem
    11/8/1993Sold$82,900$47/sqft
    Source: Public Record Report a problem

    Public tax history

    YearProperty taxesTax assessment
    2023$3,265 +2.2%$143,400
    2022$3,196 $143,400
    2021$3,196 +2.9%$143,400
    2020$3,107 +0.3%$143,400
    2019$3,097 +3.8%$143,400
    2018$2,983 +0.5%$143,400
    2017$2,967 +2.8%$143,400
    2016$2,885 +2.9%$143,400
    2015$2,803 +2.5%$143,400
    2014$2,735 +2.4%$143,400
    2013$2,670 +2.7%$143,400
    2012$2,600 -0.3%$143,400
    2011$2,608 -17.6%$143,400
    2010$3,166 +2.4%$143,400 +51.6%
    2009$3,092 +26.7%$94,600 +20.8%
    2008$2,441 $78,300
    2007-- $78,300
    2006$2,109 $78,300
    2004-- $78,300
    2003-- $78,300
    2002-- $78,300
    2001-- $78,300
    Find assessor info on the county website

    Neighborhood: 08757

    Nearby schools

    GreatSchools rating
    Schools provided by the listing agent
    • Middle: Central Reg Middle

    Source: MoreMLS. This data may not be complete. We recommend contacting the local school district to confirm school assignments for this home.

    Get a cash offer in 3 minutes
    Find out how much your home could sell for in as little as 3 minutes with a no-obligation cash offer.
    Estimated market value
    $410,300
    Get a cash offer in 3 minutes
    Find out how much your home could sell for in as little as 3 minutes with a no-obligation cash offer.
    Estimated market value
    $410,300