Location, location, location! Welcome to 172 Oak Creek Drive! Located in the sought-after Oak Creek community and the highly desirable Spring-Ford School District, this property will not disappoint. Featuring a spacious and open floor plan, this home has so much to offer. Upon entering, you are greeted with new flooring throughout the main level, a living room / dining room combo and cozy family room with a wood burning fireplace. The open kitchen features sleek black cabinets, upgraded counters, pantry and access to the laundry room. The eat-kitchen has access to the huge deck (approx 16x16). The upper level offers a large master suite with a generously sized walk-in closet and full bath featuring double sinks, stall shower and soaking tub. 3 more good sized bedrooms and hall full bath complete this level. The fully finished basement offers an approx. 725 sq ft of additional living space with new carpet and an unfinished area for storage. The flat back yard backs to open space and the 2-car garage includes inside access. Newer hot water heater in 2024. The Oak Creek community is conveniently located just minutes to Rte 422, 202 and 76. Center City Philadelphia, popular Phoenixville, Providence Town Center, Oaks Convention Center, Philadelphia Premium Outlets and the King of Prussia Mall are just a drive away. Limerick Township offers Manderach Park which includes walking trails, softball / baseball fields, basketball courts, beach volleyball, brand new pickleball courts and soccer fields. Don't miss your chance to own this wonderful home in this great community.
Sold for $675,000
$675,000
172 Oak Creek Dr, Royersford, PA 19468
4beds
2,815sqft
Single Family Residence
Built in 2008
10,242 Square Feet Lot
$-- Zestimate®
$240/sqft
$3,523 Estimated rent
Home value
Not available
Estimated sales range
Not available
$3,523/mo
Zestimate® history
Owner options
List your home for rent
$3,523/mo
Rent Zestimate®
Find your next renter with Zillow Rental Manager. Plus, with online applications, you can quickly screen prospective tenants – for free.
$3,523/mo
Rent Zestimate®
Refinance and save
$4,619/mo
Est. payment
Refinancing to a lower rate could help reduce your monthly payments and save thousands over the life of the loan.
$4,619/mo
Est. payment
Explore your selling options
Work with a Zillow partner agent
Leverage their expertise and Zillow's premium Showcase listings to get your home seen by more buyers.
Get startedList with your own agent
Get your home in front of millions of buyers by listing it on Zillow.
Learn how to do itSell it yourself
Take full control of how buyers see your home on Zillow by listing For Sale by Owner (FSBO).
List your homeWhat's special
Soaking tubLarge master suiteHuge deckSleek black cabinetsGenerously sized walk-in closetOpen kitchenUpgraded counters
Zillow last checked:
Listing updated:
Listed by:
Lindsey B Musser 570-898-4380,
Keller Williams Realty Devon-Wayne
Bought with:
Daniel Fish, RS368949
Keller Williams Realty Wilmington
Source: Bright MLS,MLS#: PAMC2160994
Facts & features
Interior
Bedrooms & bathrooms
- Bedrooms: 4
- Bathrooms: 3
- Full bathrooms: 2
- 1/2 bathrooms: 1
- Main level bathrooms: 1
Rooms
- Room types: Living Room, Dining Room, Primary Bedroom, Bedroom 2, Bedroom 3, Kitchen, Family Room, Basement, Foyer, Bedroom 1, Laundry, Bathroom 1, Primary Bathroom
Primary bedroom
- Features: Flooring - Carpet, Walk-In Closet(s)
- Level: Upper
- Area: 224 Square Feet
- Dimensions: 14 X 16
Bedroom 1
- Features: Flooring - Carpet
- Level: Upper
- Area: 156 Square Feet
- Dimensions: 12 X 13
Bedroom 2
- Features: Flooring - Carpet
- Level: Upper
- Area: 121 Square Feet
- Dimensions: 11 X 11
Bedroom 3
- Features: Flooring - Carpet
- Level: Upper
- Area: 110 Square Feet
- Dimensions: 10 X 11
Primary bathroom
- Features: Soaking Tub, Bathroom - Stall Shower, Double Sink, Flooring - Tile/Brick
- Level: Upper
- Area: 81 Square Feet
- Dimensions: 9 X 9
Bathroom 1
- Features: Bathroom - Tub Shower, Flooring - Tile/Brick
- Level: Upper
- Area: 64 Square Feet
- Dimensions: 8 X 8
Basement
- Level: Lower
- Area: 350 Square Feet
- Dimensions: 25 X 14
Dining room
- Level: Main
- Area: 192 Square Feet
- Dimensions: 12 X 16
Family room
- Level: Main
- Area: 252 Square Feet
- Dimensions: 14 X 18
Foyer
- Level: Main
- Area: 48 Square Feet
- Dimensions: 8 X 6
Kitchen
- Features: Kitchen - Gas Cooking, Pantry
- Level: Main
- Area: 209 Square Feet
- Dimensions: 11 X 19
Laundry
- Features: Flooring - Vinyl
- Level: Main
- Area: 42 Square Feet
- Dimensions: 6 X 7
Living room
- Features: Fireplace - Other
- Level: Main
- Area: 150 Square Feet
- Dimensions: 10 X 15
Heating
- Forced Air, Natural Gas
Cooling
- Central Air, Electric
Appliances
- Included: Microwave, Dishwasher, Dryer, Oven/Range - Gas, Refrigerator, Stainless Steel Appliance(s), Washer, Gas Water Heater
- Laundry: Main Level, Laundry Room
Features
- Primary Bath(s), Dining Area, Soaking Tub, Bathroom - Stall Shower, Combination Kitchen/Living, Open Floorplan, Eat-in Kitchen, Kitchen - Table Space, Pantry, Recessed Lighting, Walk-In Closet(s), 2 Story Ceilings
- Flooring: Vinyl, Tile/Brick, Carpet, Engineered Wood
- Basement: Full,Finished,Unfinished
- Number of fireplaces: 1
- Fireplace features: Wood Burning
Interior area
- Total structure area: 2,815
- Total interior livable area: 2,815 sqft
- Finished area above ground: 2,090
- Finished area below ground: 725
Property
Parking
- Total spaces: 2
- Parking features: Garage Faces Front, Inside Entrance, Driveway, Private, Attached
- Attached garage spaces: 2
- Has uncovered spaces: Yes
Accessibility
- Accessibility features: None
Features
- Levels: Two
- Stories: 2
- Patio & porch: Deck
- Exterior features: Sidewalks, Street Lights
- Pool features: None
Lot
- Size: 10,242 Square Feet
- Dimensions: 80.00 x 0.00
- Features: Level, Open Lot, Front Yard, Rear Yard
Details
- Additional structures: Above Grade, Below Grade
- Parcel number: 370003267436
- Zoning: R3
- Special conditions: Standard
Construction
Type & style
- Home type: SingleFamily
- Architectural style: Colonial
- Property subtype: Single Family Residence
Materials
- Vinyl Siding
- Foundation: Concrete Perimeter
- Roof: Shingle
Condition
- Good
- New construction: No
- Year built: 2008
Utilities & green energy
- Electric: 200+ Amp Service
- Sewer: Public Sewer
- Water: Public
- Utilities for property: Cable Connected
Community & HOA
Community
- Subdivision: Oak Creek
HOA
- Has HOA: Yes
- Amenities included: Common Grounds
- Services included: Common Area Maintenance, Trash, Snow Removal
- HOA fee: $240 quarterly
- HOA name: OAK CREEK HOMEOWNERS ASSOCIATION
Location
- Region: Royersford
- Municipality: LIMERICK TWP
Financial & listing details
- Price per square foot: $240/sqft
- Tax assessed value: $194,960
- Annual tax amount: $7,951
- Date on market: 11/7/2025
- Listing agreement: Exclusive Right To Sell
- Listing terms: Conventional,VA Loan
- Inclusions: Washer, Dryer & Refrigerator In As-is Condition
- Ownership: Fee Simple
Price history
| Date | Event | Price |
|---|---|---|
| 1/30/2026 | Sold | $675,000$240/sqft |
Source:  Bright MLS #PAMC2160994 Report a problem Bright MLS #PAMC2160994 Report a problem | ||
| 12/13/2025 | Pending sale | $675,000$240/sqft |
Source: Bright MLS #PAMC2160994 Report a problem | ||
| 11/19/2025 | Price change | $675,000-3.6%$240/sqft |
Source: Bright MLS #PAMC2160994 Report a problem | ||
| 11/7/2025 | Listed for sale | $700,000+100.1%$249/sqft |
Source: Bright MLS #PAMC2160994 Report a problem | ||
| 11/28/2008 | Sold | $349,900$124/sqft |
Source: Public Record Report a problem | ||
Public tax history
| Year | Property taxes | Tax assessment |
|---|---|---|
| 2025 | $8,027 +8% | $194,960 |
| 2024 | $7,431 | $194,960 |
| 2023 | $7,431 +6.9% | $194,960 |
| 2022 | $6,949 +2.4% | $194,960 |
| 2021 | $6,785 +2.6% | $194,960 |
| 2020 | $6,613 +1.8% | $194,960 |
| 2019 | $6,493 +1.9% | $194,960 |
| 2018 | $6,373 +1.2% | $194,960 |
| 2017 | $6,297 +2.5% | $194,960 |
| 2016 | $6,146 +2% | $194,960 |
| 2015 | $6,025 +2% | $194,960 |
| 2014 | $5,908 +2.9% | $194,960 |
| 2013 | $5,740 +2.7% | $194,960 |
| 2012 | $5,587 +4.5% | $194,960 |
| 2011 | $5,348 +1.7% | $194,960 |
| 2010 | $5,259 +3.4% | $194,960 |
| 2009 | $5,087 +6593.4% | $194,960 |
| 2008 | $76 +2.7% | -- |
| 2007 | $74 | -- |
Find assessor info on the county website
Neighborhood: 19468
Nearby homes
- $729,8004 bd2 ba2.8k sqft168 Oak Creek Dr, Limerick, PA 19468Off Market
- $775,8004 bd3 ba3.4k sqft178 Oak Creek Dr, Royersford, PA 19468Off Market
- $795,0004 bd3 ba3.1k sqft164 Oak Creek Dr, Royersford, PA 19468Sold
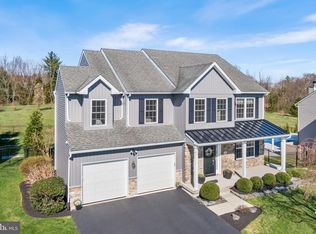
- $753,5004 bd2 ba3.2k sqft163 Oak Creek Dr, Royersford, PA 19468Off Market
- $866,3004 bd4 ba4.1k sqft157 Oak Creek Dr, Royersford, PA 19468Off Market
- $776,7004 bd4 ba3.2k sqft160 Oak Creek Dr, Royersford, PA 19468Off Market
- $311,5003 bd1 ba1k sqft96 Neiffer Rd, Royersford, PA 19468Off Market
- $740,1004 bd2 ba3.2k sqft153 Oak Creek Dr, Royersford, PA 19468Off Market
Nearby schools
GreatSchools rating
- 7/10Evans El SchoolGrades: PK-4Distance: 1.7 mi
- 7/10Spring-Ford Ms 8th Grade CenterGrades: 8Distance: 4.1 mi
- 9/10Spring-Ford Senior High School 10-12 Grade CenterGrades: 9-12Distance: 4 mi
Schools provided by the listing agent
- Elementary: Evans
- Middle: Spring-ford Intermediateschool 5th-6th
- High: Spring-ford Senior
- District: Spring-ford Area
Source: Bright MLS. This data may not be complete. We recommend contacting the local school district to confirm school assignments for this home.


Get pre-qualified for a loan
At Zillow Home Loans, we can pre-qualify you in as little as 5 minutes with no impact to your credit score.An equal housing lender. NMLS #10287.
- Pennsylvania
- Montgomery County
- Royersford
- 19468
- 172 Oak Creek Dr
