Skip main navigation
Off market
  • $640,700

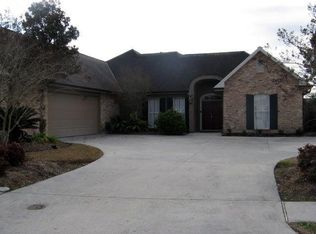
    172 Oakdale Loop, Houma, LA 70360

    4beds
    3,339sqft
    Single Detached Home
    Built in 2002
    0.34 Acres Lot
    $640,700 Zestimate®
    $192/sqft
    $3,023 Estimated rent

    Home value

    $640,700

    $583,000 - $698,000

    $3,023/mo

    Zestimate® history
    Loading
    Loading...

    Owner options

    List your home for rent

    $3,023/mo

    Rent Zestimate®

    Find your next renter with Zillow Rental Manager. Plus, with online applications, you can quickly screen prospective tenants – for free.

    Learn more

    $3,023/mo

    Rent Zestimate®

    Refinance and save

    $2,960/mo

    Est. payment

    Refinancing to a lower rate could help reduce your monthly payments and save thousands over the life of the loan.

    See today's rates

    $2,960/mo

    Est. payment

    Explore your selling options

    Work with a Zillow partner agent

    Leverage their expertise and Zillow's premium Showcase listings to get your home seen by more buyers.

    Get started

    List with your own agent

    Get your home in front of millions of buyers by listing it on Zillow.

    Learn how to do it

    Sell it yourself

    Take full control of how buyers see your home on Zillow by listing For Sale by Owner (FSBO).

    List your home

    What's special

    Inspired by the glorious Chateaus of the Mediterranean, 172 Oakdale Loop is a sophisticated and luxurious home that reflects that magical merging of inspiration and architecture. This estate is a masterpiece of design and craftsmanship featuring coffered and tray ceilings, triple stacked crown moldings, double sided fireplaces, a chef’s kitchen featuring granite countertops, and stained concrete floors. The top of the line chef’s kitchen is clad with premium finishes and fixtures including custom cabinets and professional-grade appliances. The grand entryway with a sweeping design draws you into a voluminous layout made for entertaining. Enjoy gatherings in a generously-sized living area graced by a fireplace, wine cooler, wet bar and arched windows and doors looking into your perfectly placed courtyard. Spill out to the awe-inspiring courtyard which can be accessed by the sunroom or garage where a fully equipped outdoor kitchen and half bathroom await. The divine master suite presents tray ceiling, double sided fireplace shared with an opulent en-suite bath that features a soaking tub and separate shower. With an upgraded central vacuum system, new roof, water heaters, and ac system this home is far short of amazing. Feel extra safe with a high tech security system featuring cameras and a safe room for bad weather threats. No need to worry about losing power because this home is armed with a 50kw natural gas generator. Buyer to verify all information contained here in. Flood zone subject to change, buyer to verify. Photos may have been enhanced. Square footage has been provided by owner. Visit this home at https://www.listingbooster.com/virtual-tour/home/1276885584

    This property is off market, which means it's not currently listed for sale or rent on Zillow. This may be different from what's available on other websites or public sources.

    Facts & features

    Interior

    Bedrooms & bathrooms
    • Bedrooms: 4
    • Bathrooms: 4
    • Full bathrooms: 3
    • 1/2 bathrooms: 1
    Heating
    • Forced air, Gas
    Appliances
    • Included: Dishwasher, Range / Oven
    Features
    • Ceiling Fan(s), Built-in Bookcase, Crown Moldings, Fireplace, Security System, Exposed Beam Ceilings, Central Vacuum, Wet Bar
    • Flooring: Tile, Hardwood
    • Basement: None
    • Has fireplace: Yes
    Interior area
    • Total interior livable area: 3,339 sqft

    Property

    Parking
    • Parking features: Carport, Garage - Attached
    Features
    • Stories: 1
    • Exterior features: Brick
    Lot
    • Size: 0.34 Acres
    Details
    • Parcel number: 49073

    Construction

    Type & style
    • Home type: SingleFamily
    • Property subtype: Single Detached Home
    Condition
    • Year built: 2002

    Community & neighborhood

    Location
    • Region: Houma

    Other

    Other facts
    • Heating: Central Heating, Gas
    • Interior Features: Ceiling Fan(s), Built-in Bookcase, Crown Moldings, Fireplace, Security System, Exposed Beam Ceilings, Central Vacuum, Wet Bar
    • Exterior Features: Covered Patio, Satellite Dish, Outdoor Kitchen, Landscaped Lights
    • Parish/County: Terrebonne
    • Stories: 1
    • Property Subtype: Single Detached Home
    • For Sale/For Lease: For Sale

    Price history

    DateEventPrice
    7/14/2021Listing removed--
    Source: Bayou MLS Report a problem
    3/19/2021Price change$724,900-3.3%$217/sqft
    Source: Bayou MLS #155712 Report a problem
    8/9/2019Listed for sale$749,900$225/sqft
    Source: PREMIERE PROPERTIES OF THE SOUTH, LLC #155712 Report a problem
    8/27/2008Sold--
    Source: Public Record Report a problem

    Public tax history

    YearProperty taxesTax assessment
    2025$3,993 -1.6%$45,720
    2024$4,058 +6.6%$45,720 +5%
    2023$3,806 -0.1%$43,550
    2022$3,810 +11.1%$43,550 +9.1%
    2021$3,429 -4.8%$39,900 -8.4%
    2020$3,603 -5.9%$43,550 +2.2%
    2019$3,830 +16.8%$42,630 +5%
    2018$3,279 +5.9%$40,600
    2017$3,098 +0.3%$40,600 +5%
    2015$3,089 +4.4%$38,670
    2014$2,959 -0.2%$38,670
    2013$2,965 +2.7%$38,670
    2012$2,888 +11.3%$38,670 +10%
    2011$2,595 +13.1%$35,155 +5%
    2010$2,294 +0.5%$33,485
    2009$2,282 +0.8%$33,485
    2008$2,263 +10.6%$33,485 +10%
    2007$2,047 $30,440
    2006$2,047 +6.6%$30,440 +4.1%
    2005$1,920 +5.3%$29,245 +5.7%
    2004$1,823 +0.7%$27,660 +1.3%
    2003$1,811 $27,310
    2002-- $27,310

    Find assessor info on the county website

    Neighborhood: 70360

    Nearby schools

    GreatSchools rating
    Get pre-qualified for a loan
    At Zillow Home Loans, we can pre-qualify you in as little as 5 minutes with no impact to your credit score.

    An equal housing lender. NMLS #10287.