OPEN HOUSE SATURDAY AUGUST 8 FROM 2:00 TO 4:00. Arrive home to your private sanctuary along a long, tree-lined driveway that welcomes you with a picturesque tunnel of crêpe myrtles. Nestled in the desirable Saddlehorn community, this sprawling 6.1-acre estate combines tranquil country living with modern convenience. Situated right on the Simpsonville, SC border, you get the space and privacy of acreage with quick access to shopping, dining, and daily amenities. Best of all, the 6.1 acres includes an additional lot, offering the rare opportunity to build a second home and create a multi-generational family compound or private retreat! Step inside this 4 bedroom, 3 bath over 3200 sf home to find gleaming hardwood floors leading from the foyer into a bright, inviting floor plan designed for both comfort and entertainment. There is a main level guest suite on the main floor paired with a full bath—ideal for guests or extended family. There is a home office which features a custom wall of built-in bookcases and is pre-wired for surround sound, perfect for remote work or a quiet reading nook. The formal dining room showcases beautiful hardwood floors and elegant detailing. The family room is highlighted by a cozy gas fireplace flanked by built-in bookshelves, hardwood flooring, and pre-wired surround sound. Enjoy seamless indoor-outdoor access directly to the screened porch and expensive deck! The updated kitchen includes a brand-new stove and dishwasher, along with two pantries offering an abundance of storage. Upstairs you will discover spacious living quarters designed with versatility in mind. The primary suite is a tranquil getaway featuring a private master bath complete with a jacuzzi tub/shower combination. There are two additional generously sized bedrooms and a full guest bath. The large flex room and loft includes a custom world map accent wall, double windows for ample natural light, a separate storage room over the garage with built-in shelves, and convenient attic access. The grounds and exterior features are tailored for hobbyists, relaxation, and long-term convenience. Relax year-round on the peaceful screened porch or host outdoor gatherings on the durable Trex deck, all overlooking mature landscaping and a lush lawn powered by an irrigation system. The back of the property features a large shed with a garage door and a dedicated power outlet tucked back in the trees. If you are looking for storage, there is unmatched storage capability throughout, featuring an unfinished area of the home, ample storage space in the attic and a full crawlspace basement (partially concrete). The garage includes epoxy floors. Move in with peace of mind knowing major mechanical systems have been recently upgraded including AC unit replaced July 2026, roof in November 2025, water heater in 2024. The utilities are septic and well water.
Pending
$850,000
172 Oaklawn Rd, Pelzer, SC 29669
4beds
3,207sqft
Single Family Residence
Built in 2004
6.1 Acres Lot
$835,300 Zestimate®
$265/sqft
$56/mo HOA
What's special
Garage includes epoxy floorsPeaceful screened porchGleaming hardwood floorsDurable trex deck
- 45 days
- 224
- 5
Zillow last checked:
Listing updated:
Listed by:
Kirsten Zinkann 864-704-7591,
Keller Williams Greenville Cen
Source: WUMLS,MLS#: 20304488 Originating MLS: Western Upstate Association of Realtors
Originating MLS: Western Upstate Association of RealtorsFacts & features
Interior
Bedrooms & bathrooms
- Bedrooms: 4
- Bathrooms: 3
- Full bathrooms: 3
- Main level bathrooms: 2
- Main level bedrooms: 1
Rooms
- Room types: Breakfast Room/Nook, Bonus Room, Laundry, Loft
Primary bedroom
- Level: Upper
- Dimensions: 18X15
Bedroom 2
- Level: Main
- Dimensions: 12X15
Bedroom 3
- Level: Upper
- Dimensions: 15X12
Bedroom 4
- Level: Upper
- Dimensions: 14X12
Bonus room
- Level: Upper
- Dimensions: 22X13
Breakfast room nook
- Level: Main
- Dimensions: 8X10
Dining room
- Level: Main
- Dimensions: 12X13
Great room
- Level: Main
- Dimensions: 20X15
Kitchen
- Level: Main
- Dimensions: 13X12
Laundry
- Level: Main
- Dimensions: 7X5
Office
- Level: Main
- Dimensions: 15X12
Other
- Level: Upper
- Dimensions: 22X9
Other
- Features: Other
- Level: Main
- Dimensions: 43X18
Screened porch
- Level: Main
- Dimensions: 12X16
Heating
- Forced Air
Cooling
- Central Air, Forced Air
Appliances
- Included: Dishwasher, Electric Water Heater, Smooth Cooktop
Features
- Cathedral Ceiling(s), Fireplace, High Ceilings, Jetted Tub, Pull Down Attic Stairs, Quartz Counters, Cable TV, Upper Level Primary, Walk-In Closet(s), Breakfast Area, Loft
- Flooring: Carpet, Luxury Vinyl Plank, Wood
- Basement: None,Crawl Space
- Has fireplace: Yes
- Fireplace features: Gas Log
Interior area
- Total structure area: 3,207
- Total interior livable area: 3,207 sqft
Property
Parking
- Total spaces: 2
- Parking features: Attached, Garage, Driveway
- Attached garage spaces: 2
Features
- Levels: Two
- Stories: 2
- Patio & porch: Porch, Screened
- Waterfront features: None
Lot
- Size: 6.1 Acres
- Features: Level, Outside City Limits, Subdivision, Trees
Details
- Parcel number: 0596080100300
- Horses can be raised: Yes
Construction
Type & style
- Home type: SingleFamily
- Architectural style: Traditional
- Property subtype: Single Family Residence
Materials
- Vinyl Siding
- Foundation: Crawlspace
- Roof: Architectural,Shingle
Condition
- Year built: 2004
Utilities & green energy
- Sewer: Septic Tank
- Water: Private, Well
- Utilities for property: Septic Available, Cable Available, Underground Utilities
Community & HOA
Community
- Features: Common Grounds/Area, Trails/Paths
- Subdivision: Saddlehorn Subdivision
HOA
- Has HOA: Yes
- Services included: Other, See Remarks
- HOA fee: $675 annually
Location
- Region: Pelzer
Financial & listing details
- Price per square foot: $265/sqft
- Tax assessed value: $412,000
- Annual tax amount: $1,958
- Date on market: 7/30/2026
- Cumulative days on market: 42 days
- Listing agreement: Exclusive Right To Sell
- Listing terms: USDA Loan
Estimated market value
$835,300
$794,000 - $877,000
$2,740/mo
Price history
| Date | Event | Price |
|---|---|---|
| 8/12/2026 | Pending sale | $850,000$265/sqft |
Source:  Greater Greenville AOR #1599226 Report a problem Greater Greenville AOR #1599226 Report a problem | ||
| 7/30/2026 | Listed for sale | $850,000+230.6%$265/sqft |
Source: Greater Greenville AOR #1599226 Report a problem | ||
| 8/23/2004 | Sold | $257,122$80/sqft |
Source: Agent Provided Report a problem | ||
Public tax history
| Year | Property taxes | Tax assessment |
|---|---|---|
| 2025 | $1,958 +3.2% | $332,360 +15% |
| 2024 | $1,897 -1.7% | $289,020 |
| 2023 | $1,930 +4.3% | $289,020 |
| 2022 | $1,850 +1.7% | $289,020 |
| 2021 | $1,820 -1% | $289,020 +5% |
| 2020 | $1,837 +3% | $275,190 |
| 2019 | $1,783 +0.2% | $275,190 |
| 2018 | $1,780 | $275,190 +2399.5% |
| 2017 | $1,780 -0.1% | $11,010 -96% |
| 2016 | $1,782 +3.8% | $275,190 |
| 2015 | $1,718 +0.6% | $275,190 -9.9% |
| 2014 | $1,708 -8.7% | $305,543 |
| 2013 | $1,871 +3.3% | $305,543 |
| 2012 | $1,811 | -- |
| 2011 | $1,811 | -- |
| 2010 | $1,811 | -- |
| 2009 | -- | -- |
| 2008 | -- | -- |
| 2007 | -- | -- |
| 2006 | -- | -- |
| 2005 | -- | -- |
| 2004 | -- | -- |
| 2003 | -- | -- |
| 2002 | -- | -- |
Find assessor info on the county website
Monthly payment
Est. payment
Payment breakdown
Explore the cost of this home by adjusting the details. Changes won't be saved.Climate risks
Neighborhood: 29669
Nearby schools
Schools provided by the listing agent
- Elementary: Fork Shoals Elementary
- Middle: Ralph Chandler Middle
- High: Woodmont
Source: WUMLS. This data may not be complete. We recommend contacting the local school district to confirm school assignments for this home.
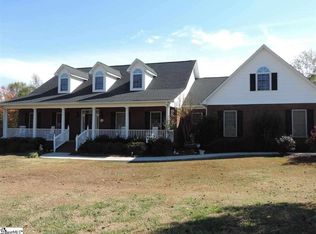
Similar homes
- $724,9005 bd4 ba4k sqft5 Camarillo Ct, Pelzer, SC 29669For Sale
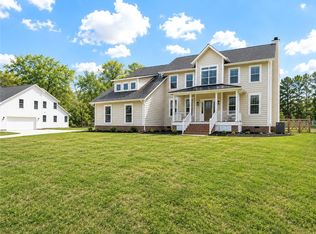 MLS ID #20301073, Stacie Thompson, EXP Realty LLC. WUMLS
 - $724,9004 bd5 ba3.9k sqft27 Camarillo Ct, Pelzer, SC 29669For Sale
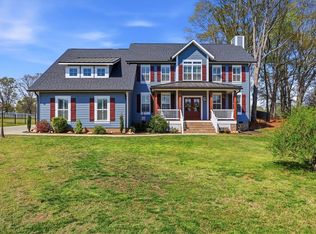 MLS ID #20303859, Ann Morton, LPT Realty, LLC.. WUMLS
 - $1,150,0005 bd4 ba3.1k sqft744 Garrison Rd, Pelzer, SC 29669New Construction
 MLS ID #20303437, Blair Miller, Wilson Associates. WUMLS
 - $799,0004 bd4 ba2.8k sqft800 Holliday Dam Rd, Honea Path, SC 29654For Sale
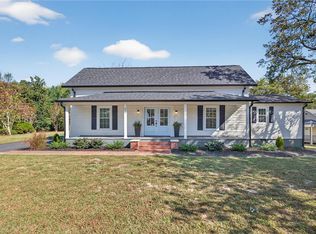 MLS ID #20293722, David Carter, Carter Outdoor Realty. WUMLS
