Skip main navigation
Sold for $480,000
  • $480,000

    172 Overlook Drive, West End, NC 27376

    3beds
    1,706sqft
    Single Family Residence
    Built in 1984
    0.6 Acres Lot
    $497,100 Zestimate®
    $281/sqft
    $1,953 Estimated rent

    Home value

    $497,100

    $442,000 - $557,000

    $1,953/mo

    Zestimate® history
    Loading
    Loading...

    Owner options

    List your home for rent

    $1,953/mo

    Rent Zestimate®

    Find your next renter with Zillow Rental Manager. Plus, with online applications, you can quickly screen prospective tenants – for free.

    Learn more

    $1,953/mo

    Rent Zestimate®

    Refinance and save

    $2,834/mo

    Est. payment

    Refinancing to a lower rate could help reduce your monthly payments and save thousands over the life of the loan.

    See today's rates

    $2,834/mo

    Est. payment

    Explore your selling options

    Work with a Zillow partner agent

    Leverage their expertise and Zillow's premium Showcase listings to get your home seen by more buyers.

    Get started

    List with your own agent

    Get your home in front of millions of buyers by listing it on Zillow.

    Learn how to do it

    Sell it yourself

    Take full control of how buyers see your home on Zillow by listing For Sale by Owner (FSBO).

    List your home

    What's special

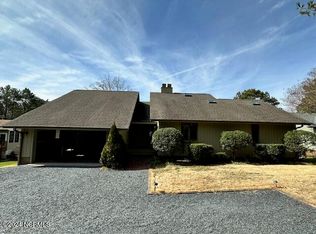
    Welcome to this lovely 3-bedroom, 2-bathroom waterfront home situated on a beautifully landscaped lot on Lake Echo in the desirable, gated community of Seven Lakes North. With stunning lake and water views from both the screened porch and deck, this home offers both serenity and comfort. The garden-like backyard, graced by mature landscaping, leads down to your own private dock - an ideal setting for relaxation and outdoor enjoyment. The interior boasts numerous upgrades, including laminate wood flooring throughout the main living areas and bedrooms, refreshed kitchen cabinetry, and a updated septic system. Step inside to the spacious living room, featuring vaulted ceiling, a cozy brick wood-burning fireplace, and built-in bookcases. The dining area is by double glass doors opening to the screened porch, seamlessly connecting indoor and outdoor living spaces. The kitchen includes a breakfast nook with a bay wall of windows, offering plenty of natural light. The generous primary bedroom provides great water views through sliding glass doors that open to the deck. It also features an en-suite bath with double vanities and two closets for ample storage. For additional convenience, a large lower-level storage room with an outside entrance is located below the deck. This space can be used for more than just storage, it would be a nice workshop, gym or an office space - the possibilities are endless. The home has been meticulously maintained and is move-in ready, offering the perfect lakeside retreat. Living in the gated Seven Lakes North community provides access to exceptional amenities, including lakes with beach areas for swimming and picnicking, parks, a clubhouse, a pool, playgrounds, tennis and pickleball courts, and equestrian facilities. Motorized boats allowed on Lake Echo. This is more than just a home; it's a lifestyle. Don't miss the opportunity to make this beautiful waterfront property yours!

    Zillow last checked:

    Listing updated:

    Listed by:

    Martha Gentry 910-295-7100,

    Re/Max Prime Properties

    Bought with:

    Hilary Drummond, 319675

    Drummond Realty Group, LLC

    Source: Hive MLS,MLS#: 100499158MLS LogoOriginating MLS: Mid Carolina Regional MLS

    Facts & features

    Interior

    Bedrooms & bathrooms
    • Bedrooms: 3
    • Bathrooms: 2
    • Full bathrooms: 2
    Rooms
    • Room types: Living Room, Dining Room, Kitchen, Breakfast Nook, Laundry, Master Bedroom, Bedroom 2, Bedroom 3
    Primary bedroom
    • Level: Main
    • Dimensions: 17 x 12
    Bedroom 2
    • Level: Main
    • Dimensions: 14 x 11
    Bedroom 3
    • Level: Main
    • Dimensions: 12 x 10
    Breakfast nook
    • Level: Main
    • Dimensions: 11 x 6
    Dining room
    • Level: Main
    • Dimensions: 12 x 11
    Kitchen
    • Level: Main
    • Dimensions: 11 x 10
    Laundry
    • Level: Main
    • Dimensions: 6 x 5
    Living room
    • Level: Main
    • Dimensions: 20 x 13
    Heating
    • Fireplace(s), Forced Air, Electric
    Cooling
    • Central Air
    Appliances
    • Included: Vented Exhaust Fan, Electric Oven, Washer, Refrigerator, Dryer, Dishwasher
    • Laundry: Dryer Hookup, Washer Hookup, Laundry Room
    Features
    • Master Downstairs, Vaulted Ceiling(s), High Ceilings, Entrance Foyer, Solid Surface, Bookcases, Blinds/Shades
    • Flooring: Laminate, Tile
    • Windows: Storm Window(s), Thermal Windows
    • Basement: Exterior Entry,Other
    • Attic: Access Only
    Interior area
    • Total structure area: 1,706
    • Total interior livable area: 1,706 sqft

    Property

    Parking
    • Total spaces: 1
    • Parking features: Garage Faces Front, Gravel, Garage Door Opener
    Features
    • Levels: One
    • Stories: 1
    • Patio & porch: Open, Deck, Porch, Screened
    • Exterior features: Irrigation System
    • Fencing: None
    • Has view: Yes
    • View description: Lake, Water
    • Has water view: Yes
    • Water view: Lake,Water
    • Waterfront features: Boat Dock, Lake Front
    • Frontage type: Lakefront
    Lot
    • Size: 0.6 Acres
    • Dimensions: 81 x 280 x 106 x 320
    • Features: Boat Dock
    Details
    • Parcel number: 00021306
    • Zoning: GC-SL
    • Special conditions: Standard

    Construction

    Type & style
    • Home type: SingleFamily
    • Property subtype: Single Family Residence
    Materials
    • Wood Siding
    • Foundation: Crawl Space
    • Roof: Composition
    Condition
    • New construction: No
    • Year built: 1984

    Utilities & green energy

    • Sewer: Septic Tank
    • Water: Public
    • Utilities for property: Water Available

    Community & HOA

    Community
    • Security: Smoke Detector(s)
    • Subdivision: Seven Lakes North
    HOA
    • Has HOA: Yes
    • Amenities included: Basketball Court, Boat Dock, Clubhouse, Pool, Gated, Maintenance Common Areas, Maintenance Roads, Park, Pickleball, Playground, Security, Tennis Court(s)
    • HOA fee: $1,300 monthly
    • HOA name: CAS, Inc.
    • HOA phone: 910-295-3791
    Location
    • Region: West End

    Financial & listing details

    • Price per square foot: $281/sqft
    • Tax assessed value: $373,420
    • Annual tax amount: $1,624
    • Date on market: 10/1/2025
    • Cumulative days on market: 16 days
    • Listing agreement: Exclusive Right To Sell
    • Listing terms: Cash,Conventional,FHA,USDA Loan,VA Loan
    • Road surface type: Paved

    Price history

    DateEventPrice
    5/28/2025Sold$480,000$281/sqft
    Source: Hive MLS #100499158 Report a problem
    5/21/2025Pending sale$480,000$281/sqft
    Source: Hive MLS #100499158 Report a problem
    4/16/2025Contingent$480,000$281/sqft
    Source: Hive MLS #100499158 Report a problem
    4/4/2025Listed for sale$480,000+17.1%$281/sqft
    Source: Hive MLS #100499158 Report a problem
    1/9/2023Sold$410,000$240/sqft
    Source: Hive MLS #100360305 Report a problem
    12/12/2022Pending sale$410,000$240/sqft
    Source: Hive MLS #100360305 Report a problem
    12/3/2022Listed for sale$410,000$240/sqft
    Source: Hive MLS #100360305 Report a problem

    Public tax history

    YearProperty taxesTax assessment
    2024$1,624 -4.4%$373,420
    2023$1,699 +8.5%$373,420 +24.3%
    2022$1,566 -3.8%$300,430 +20.8%
    2021$1,629 +1.6%$248,630
    2020$1,604 $248,630
    2019$1,604 $248,630 +18.8%
    2018$1,604 +32.1%$209,320
    2017$1,214 $209,320
    2015$1,214 +2.7%$209,320 -10.4%
    2014$1,183 -3.5%$233,530
    2013$1,226 $233,530
    2012-- $233,530
    2011-- $233,530
    2010-- $233,530
    2009-- $233,530
    2008-- $233,530
    2007-- $233,530 +33.7%
    2005-- $174,710
    2004-- $174,710
    2003-- $174,710
    2002-- $174,710
    Find assessor info on the county website

    Neighborhood: Seven Lakes

    Nearby schools

    GreatSchools rating
    Schools provided by the listing agent
    • Elementary: West End Elementary
    • Middle: West Pine Middle
    • High: Pinecrest

    Source: Hive MLS. This data may not be complete. We recommend contacting the local school district to confirm school assignments for this home.

    Get a cash offer in 3 minutes
    Find out how much your home could sell for in as little as 3 minutes with a no-obligation cash offer.
    Estimated market value
    $497,100
    Get a cash offer in 3 minutes
    Find out how much your home could sell for in as little as 3 minutes with a no-obligation cash offer.
    Estimated market value
    $497,100