Skip main navigation
Sold for $1,690,000
  • Listing Provided by: Redfin Corporation
    Bought with: Wetrust Realty
    $1,690,000

    172 Palencia, Irvine, CA 92618

    2beds
    1,888sqft
    Single Family Residence
    Built in 2017
    0.26 Acres Lot
    $1,689,000 Zestimate®
    $895/sqft
    $5,082 Estimated rent

    Home value

    $1,689,000

    $1.57M - $1.82M

    $5,082/mo

    Zestimate® history
    Loading
    Loading...

    Owner options

    List your home for rent

    $5,082/mo

    Rent Zestimate®

    Find your next renter with Zillow Rental Manager. Plus, with online applications, you can quickly screen prospective tenants – for free.

    Learn more

    $5,082/mo

    Rent Zestimate®

    Refinance and save

    $10,790/mo

    Est. payment

    Refinancing to a lower rate could help reduce your monthly payments and save thousands over the life of the loan.

    See today's rates

    $10,790/mo

    Est. payment

    Explore your selling options

    Work with a Zillow partner agent

    Leverage their expertise and Zillow's premium Showcase listings to get your home seen by more buyers.

    Get started

    List with your own agent

    Get your home in front of millions of buyers by listing it on Zillow.

    Learn how to do it

    Sell it yourself

    Take full control of how buyers see your home on Zillow by listing For Sale by Owner (FSBO).

    List your home

    What's special

    Huge walk-in closetStunning hanging lightsNearby dining area
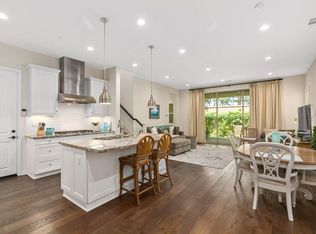
    Welcome to 172 Palencia, a beautiful free-standing home with no common walls in the elegant and highly desirable 55+ gated community of Travata in Irvine. This home has been extensively upgraded to make every day living a joy. Through the entry is a light-filled great room with soaring ten foot ceilings and lovely multi-colored flowers blooming outside every window. The chef’s kitchen features upscale appliances, a spacious granite island with multiple seating and stunning hanging lights, and a nearby dining area. The living room opens to a covered open-air California Room through screened, stacking doors that bring the outside in. The main floor has two bedrooms: a large primary suite with an ensuite soaking tub, walk-in shower, dual vanities and huge walk-in closet; and a second sizeable bedroom adjacent to a bathroom with a walk-in shower. A convenient laundry room with storage completes the main floor. Upstairs is a spacious, light-filled bonus room and half bath that offer unlimited options for a third sleeping area, family room and/or home office. The California Room with lighting and dual fans creates a private, comfortable year-round haven for lounging and entertaining, overlooking lovely fully-irrigated and low maintenance landscaping. The two-car garage is any homeowner’s dream of enclosed custom storage cabinets on all sides, as well as an overhead storage rack and EV 220v charging station. A second refrigerator is included in the garage. The elegance of the Travata clubhouse and grounds is unmatched, with its welcoming lounges, meeting and activity rooms, fitness center, grand pool, spa, fire pit, outdoor BBQ area, billiard table, pickleball and bocce courts, and much more. The community offers a wide selection of activities and classes for a fulfilling and active lifestyle. The Woodbury Shopping Center is less than two miles away, with Ralph’s, Trader Joe’s, Home Depot, and many other shops, banks and dining options. Major medical facilities are also within two miles. Come and see this exceptional home and community for yourself!

    Zillow last checked:

    Listing updated:

    Listing Provided by:

    Renata Fallon DRE #01752799 877-973-3346,

    Redfin Corporation

    Bought with:

    Jiali Li, DRE #02052251

    Wetrust Realty

    Source: CRMLS,MLS#: PW26064931MLS LogoOriginating MLS: California Regional MLS

    Facts & features

    Interior

    Bedrooms & bathrooms
    • Bedrooms: 2
    • Bathrooms: 3
    • Full bathrooms: 1
    • 3/4 bathrooms: 1
    • 1/2 bathrooms: 1
    • Main level bathrooms: 2
    • Main level bedrooms: 2
    Bedroom
    • Features: Bedroom on Main Level
    Bedroom
    • Features: All Bedrooms Down
    Bathroom
    • Features: Bathroom Exhaust Fan, Bathtub, Closet, Dual Sinks, Enclosed Toilet, Full Bath on Main Level, Low Flow Plumbing Fixtures, Linen Closet, Multiple Shower Heads, Quartz Counters
    Kitchen
    • Features: Built-in Trash/Recycling, Granite Counters, Kitchen Island, Kitchen/Family Room Combo, Pots & Pan Drawers, Self-closing Cabinet Doors
    Heating
    • Central, ENERGY STAR Qualified Equipment, Forced Air, Zoned
    Cooling
    • Central Air, Dual, Electric, ENERGY STAR Qualified Equipment, Gas, Whole House Fan, Zoned
    Appliances
    • Included: Built-In Range, Dishwasher, ENERGY STAR Qualified Appliances, ENERGY STAR Qualified Water Heater, Electric Oven, Gas Cooktop, Disposal, Gas Water Heater, Hot Water Circulator, Ice Maker, Microwave, Refrigerator, Range Hood, Self Cleaning Oven, Tankless Water Heater, Water To Refrigerator, Water Heater, Dryer, Washer
    • Laundry: Gas Dryer Hookup, Inside, Laundry Room
    Features
    • Breakfast Bar, Ceiling Fan(s), Separate/Formal Dining Room, Granite Counters, High Ceilings, Open Floorplan, Recessed Lighting, Storage, Unfurnished, All Bedrooms Down, Attic, Bedroom on Main Level, Loft, Walk-In Closet(s)
    • Flooring: Carpet, Laminate, Tile
    • Has fireplace: No
    • Fireplace features: None
    • Common walls with other units/homes: No Common Walls
    Interior area
    • Total interior livable area: 1,888 sqft

    Property

    Parking
    • Total spaces: 2
    • Parking features: Controlled Entrance, Concrete, Direct Access, Driveway, Electric Vehicle Charging Station(s), Garage, Storage
    • Attached garage spaces: 2
    Features
    • Levels: Two
    • Stories: 2
    • Entry location: 1
    • Pool features: Fenced, Filtered, Heated, In Ground, Salt Water, Association
    • Has spa: Yes
    • Spa features: Association, Community, Heated, In Ground
    • Has view: Yes
    • View description: Neighborhood, Trees/Woods
    Lot
    • Size: 0.26 Acres
    • Features: Yard
    Details
    • Parcel number: 93022705
    • Special conditions: Standard

    Construction

    Type & style
    • Home type: SingleFamily
    • Property subtype: Single Family Residence
    Materials
    • Roof: Tile
    Condition
    • New construction: No
    • Year built: 2017

    Utilities & green energy

    • Electric: 220 Volts Other, See Remarks
    • Sewer: Public Sewer
    • Water: Public
    Green energy
    • Energy efficient items: Appliances, Water Heater

    Community & neighborhood

    Community
    • Community features: Biking, Curbs, Dog Park, Park, Street Lights, Suburban, Sidewalks
    Senior living
    • Senior community: Yes
    Location
    • Region: Irvine

    HOA & financial

    HOA
    • Has HOA: Yes
    • HOA fee: $320 monthly
    • Amenities included: Bocce Court, Billiard Room, Controlled Access, Electricity, Fitness Center, Fire Pit, Gas, Maintenance Grounds, Game Room, Meeting Room, Management, Meeting/Banquet/Party Room, Maintenance Front Yard, Outdoor Cooking Area, Barbecue, Picnic Area, Pickleball, Pool, Pets Allowed, Recreation Room, Spa/Hot Tub
    • Services included: Pest Control
    • Association name: Travata Community Association
    • Association phone: 949-367-9430

    Other

    Other facts
    • Listing terms: Cash,Conventional,Submit

    Price history

    DateEventPrice
    5/6/2026Sold$1,690,000+0.1%$895/sqft
    Source: CRMLS #PW26064931 Report a problem
    4/13/2026Contingent$1,688,000$894/sqft
    Source: CRMLS #PW26064931 Report a problem
    4/1/2026Listed for sale$1,688,000+9.3%$894/sqft
    Source: CRMLS #PW26064931 Report a problem
    2/14/2024Sold$1,545,000-0.8%$818/sqft
    Source: CRMLS #PV24001493 Report a problem
    1/29/2024Pending sale$1,558,000$825/sqft
    Source: CRMLS #PV24001493 Report a problem
    1/25/2024Price change$1,558,000-1.9%$825/sqft
    Source: CRMLS #PV24001493 Report a problem
    1/12/2024Pending sale$1,588,000$841/sqft
    Source: CRMLS #PV24001493 Report a problem
    1/9/2024Listed for sale$1,588,000+46.8%$841/sqft
    Source: CRMLS #PV24001493 Report a problem
    12/16/2020Sold$1,082,000$573/sqft
    Source: CRMLS #OC20237709 Report a problem

    Public tax history

    YearProperty taxesTax assessment
    2025$15,356 +26.1%$1,443,037 +25.7%
    2024$12,178 +2.4%$1,148,226 +2%
    2023$11,891 +1.8%$1,125,712 +2%
    2022$11,676 +1.4%$1,103,640 +2%
    2021$11,514 +2.9%$1,082,000 +3%
    2020$11,192 $1,050,804 +2%
    2019$11,192 $1,030,200

    Find assessor info on the county website

    Neighborhood: Cypress Village

    Nearby schools

    GreatSchools rating
    Get a cash offer in 3 minutes
    Find out how much your home could sell for in as little as 3 minutes with a no-obligation cash offer.
    Estimated market value
    $1,689,000
    Get a cash offer in 3 minutes
    Find out how much your home could sell for in as little as 3 minutes with a no-obligation cash offer.
    Estimated market value
    $1,689,000