Welcome to this beautifully updated 3-bedroom, 2-bath ranch set on a private and spacious 0.8-acre lot in a quiet Smithfield location--offering the perfect combination of modern finishes, natural light, and everyday functionality. Conveniently located near US-70 and I-40, you're just 15 minutes to downtown Clayton and Smithfield, and about 30 minutes to Raleigh. Step inside to a bright, open living space highlighted by vaulted ceilings and large windows that fill the home with natural light, creating an inviting and airy feel from the moment you enter. The layout flows seamlessly into the dining area and kitchen, making it ideal for both daily living and entertaining. The fully updated kitchen stands out with ceiling-height white cabinetry, premium quartz countertops, a clean white subway tile backsplash, recessed lighting, and a large basin stainless steel sink with an updated black faucet. Gold hardware adds a modern touch, while the full suite of stainless steel appliances--including a new oven, microwave, and dishwasher--completes the space. A dedicated pantry provides additional storage and functionality. The primary suite offers a comfortable retreat with vaulted ceilings, abundant natural light, a spacious walk-in closet, and an updated en-suite bathroom featuring new tile flooring, modern fixtures, and a sleek new shower door. Secondary bedrooms are generously sized, with one also featuring vaulted ceilings, making them flexible for guests, family, or a home office. Additional upgrades include luxury vinyl plank flooring throughout the main living areas, updated lighting including a dining chandelier, new gutters, and a 2022 HVAC system. A separate laundry area with a new washer and dryer adds everyday convenience. Outside, enjoy the space and freedom of a large 0.8-acre lot with no HOA, along with a two-car garage and extended driveway offering ample parking. The backyard provides a peaceful setting with plenty of room to relax, entertain, or expand. With strong natural light, vaulted ceilings, a functional layout, and one of the more updated interiors in the area, this move-in ready home delivers a rare blend of space, style, and value at this price point.
Sold for $300,000
Zestimate®
$300,000
172 Pedernales Dr, Smithfield, NC 27577
3beds
1,350sqft
Single Family Residence, Residential
Built in 2005
0.8 Acres Lot
$300,000 Zestimate®
$222/sqft
$1,658 Estimated rent
Home value
$300,000
$285,000 - $315,000
$1,658/mo
Zestimate® history
Owner options
List your home for rent
$1,658/mo
Rent Zestimate®
Find your next renter with Zillow Rental Manager. Plus, with online applications, you can quickly screen prospective tenants – for free.
$1,658/mo
Rent Zestimate®
Refinance and save
$1,797/mo
Est. payment
Refinancing to a lower rate could help reduce your monthly payments and save thousands over the life of the loan.
$1,797/mo
Est. payment
Explore your selling options
Work with a Zillow partner agent
Leverage their expertise and Zillow's premium Showcase listings to get your home seen by more buyers.
Get startedList with your own agent
Get your home in front of millions of buyers by listing it on Zillow.
Learn how to do itSell it yourself
Take full control of how buyers see your home on Zillow by listing For Sale by Owner (FSBO).
List your homeWhat's special
Strong natural lightPremium quartz countertopsRecessed lightingVaulted ceilingsCeiling-height white cabinetryTwo-car garageNew gutters
Zillow last checked:
Listing updated:
Listed by:
Patrick Ryan Overcash 336-423-6754,
Costello Real Estate & Investm
Bought with:
Yinet Marques, 299649
Movil Realty
Source: Doorify MLS,MLS#: 10153705
Facts & features
Interior
Bedrooms & bathrooms
- Bedrooms: 3
- Bathrooms: 2
- Full bathrooms: 2
Heating
- Heat Pump
Cooling
- Central Air
Features
- Flooring: Carpet, Vinyl, Tile
Interior area
- Total structure area: 1,350
- Total interior livable area: 1,350 sqft
- Finished area above ground: 1,350
- Finished area below ground: 0
Property
Parking
- Total spaces: 2
- Parking features: Garage - Attached
- Attached garage spaces: 2
Features
- Levels: One
- Stories: 1
- Has view: Yes
Lot
- Size: 0.8 Acres
Details
- Parcel number: 06G06024N
- Zoning: RAG
- Special conditions: Standard
Construction
Type & style
- Home type: SingleFamily
- Architectural style: Ranch
- Property subtype: Single Family Residence, Residential
Materials
- Vinyl Siding
- Foundation: Pillar/Post/Pier
- Roof: Shingle
Condition
- New construction: No
- Year built: 2005
Utilities & green energy
- Sewer: Septic Tank
- Water: Public
Community & HOA
Community
- Subdivision: Arrowhead Pointe
HOA
- Has HOA: No
Location
- Region: Smithfield
Financial & listing details
- Price per square foot: $222/sqft
- Tax assessed value: $321,560
- Annual tax amount: $2,041
- Date on market: 3/19/2026
Price history
| Date | Event | Price |
|---|---|---|
| 4/27/2026 | Sold | $300,000-3.2%$222/sqft |
Source:  Doorify MLS #10153705 Report a problem Doorify MLS #10153705 Report a problem | ||
| 3/27/2026 | Pending sale | $309,900$230/sqft |
Source: Doorify MLS #10153705 Report a problem | ||
| 3/19/2026 | Listed for sale | $309,900+29.1%$230/sqft |
Source: Doorify MLS #10153705 Report a problem | ||
| 2/9/2026 | Sold | $240,000-15.8%$178/sqft |
Source: Doorify MLS #10125740 Report a problem | ||
| 1/25/2026 | Pending sale | $285,000$211/sqft |
Source: Doorify MLS #10125740 Report a problem | ||
| 1/23/2026 | Listed for sale | $285,000$211/sqft |
Source: Doorify MLS #10125740 Report a problem | ||
| 1/6/2026 | Pending sale | $285,000$211/sqft |
Source: Doorify MLS #10125740 Report a problem | ||
| 12/27/2025 | Listed for sale | $285,000$211/sqft |
Source: Doorify MLS #10125740 Report a problem | ||
| 10/19/2025 | Pending sale | $285,000$211/sqft |
Source: Doorify MLS #10125740 Report a problem | ||
| 10/3/2025 | Listed for sale | $285,000+83.9%$211/sqft |
Source: Doorify MLS #10125740 Report a problem | ||
| 9/13/2024 | Listing removed | $1,775$1/sqft |
Source: Zillow Rentals Report a problem | ||
| 8/15/2024 | Price change | $1,775-1.1%$1/sqft |
Source: Zillow Rentals Report a problem | ||
| 8/7/2024 | Price change | $1,795-2.7%$1/sqft |
Source: Zillow Rentals Report a problem | ||
| 7/10/2024 | Price change | $1,845-2.6%$1/sqft |
Source: Zillow Rentals Report a problem | ||
| 6/27/2024 | Price change | $1,895-2.6%$1/sqft |
Source: Zillow Rentals Report a problem | ||
| 4/26/2024 | Listed for rent | $1,945+30.1%$1/sqft |
Source: Zillow Rentals Report a problem | ||
| 1/2/2022 | Listing removed | -- |
Source: Zillow Rental Network Premium Report a problem | ||
| 12/31/2021 | Listed for rent | $1,495+39.7%$1/sqft |
Source: Zillow Rental Network Premium Report a problem | ||
| 2/26/2018 | Listing removed | $1,070$1/sqft |
Source: Brown & Glenn Realty Co., Inc Report a problem | ||
| 2/19/2018 | Listed for rent | $1,070-9.3%$1/sqft |
Source: Brown & Glenn Realty Co., Inc Report a problem | ||
| 1/31/2017 | Listing removed | $1,180$1/sqft |
Source: HomeUnion Raleigh - Property # 267999 Report a problem | ||
| 1/18/2017 | Listed for rent | $1,180$1/sqft |
Source: HomeUnion Raleigh - Property # 267999 Report a problem | ||
| 11/18/2016 | Sold | $155,000+16.5%$115/sqft |
Source: Public Record Report a problem | ||
| 7/8/2005 | Sold | $133,000$99/sqft |
Source: Public Record Report a problem | ||
Public tax history
| Year | Property taxes | Tax assessment |
|---|---|---|
| 2025 | $2,042 +50.6% | $321,560 +92.1% |
| 2024 | $1,356 +3.5% | $167,390 |
| 2023 | $1,310 -4.9% | $167,390 |
| 2022 | $1,377 | $167,390 |
| 2021 | $1,377 -1.2% | $167,390 |
| 2020 | $1,394 | $167,390 |
| 2019 | $1,394 +19.4% | $167,390 +22.2% |
| 2018 | $1,168 | $136,960 |
| 2017 | $1,168 | $136,960 |
| 2016 | $1,168 | $136,960 |
| 2015 | $1,168 | $136,960 |
| 2014 | $1,168 | $136,960 |
| 2013 | -- | $136,960 |
| 2012 | -- | $136,960 |
| 2011 | -- | $136,960 |
| 2010 | -- | -- |
| 2009 | -- | -- |
| 2008 | -- | -- |
| 2007 | -- | -- |
| 2006 | -- | -- |
| 2005 | -- | -- |
Find assessor info on the county website
Neighborhood: 27577
Nearby homes
- $300,3003 bd2 ba1.4k sqft198 Pedernales Dr, Smithfield, NC 27577Off Market
- $313,3003 bd2 ba1.4k sqft152 Pedernales Dr, Smithfield, NC 27577Off Market
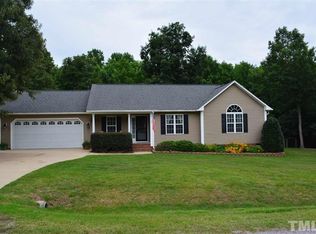
- $325,3003 bd2 ba1.6k sqft157 Pedernales Dr, Smithfield, NC 27577Off Market

- $312,8003 bd2 ba1.2k sqft220 Pedernales Dr, Smithfield, NC 27577Off Market

- $407,840 Square Feet220 Pedernales Dr, Smithfield, NC 27577Off Market
- $329,4003 bd2 ba1.5k sqft139 Bluestone Dr, Smithfield, NC 27577Off Market
- $387,5003 bd2 ba1.9k sqft159 Bluestone Dr, Smithfield, NC 27577Off Market
- $1002.44 AcresPedernales Dr, Smithfield, NC 27577Off Market
Nearby schools
GreatSchools rating
- 8/10Polenta ElementaryGrades: PK-5Distance: 2.6 mi
- 8/10Swift Creek MiddleGrades: 6-8Distance: 2.6 mi
- 6/10Cleveland High SchoolGrades: 9-12Distance: 1.4 mi
Schools provided by the listing agent
- Elementary: Johnston - Polenta
- Middle: Johnston - Swift Creek
- High: Johnston - Cleveland
Source: Doorify MLS. This data may not be complete. We recommend contacting the local school district to confirm school assignments for this home.
Get a cash offer in 3 minutes
Find out how much your home could sell for in as little as 3 minutes with a no-obligation cash offer.
Estimated market value
$300,000
Get a cash offer in 3 minutes
Find out how much your home could sell for in as little as 3 minutes with a no-obligation cash offer.
Estimated market value
$300,000
- North Carolina
- Johnston County
- Smithfield
- 27577
- 172 Pedernales Dr
Nearby cities
Nearby zip codes
Other Smithfield Topics
