172 Pemberton Ave, Toronto, ON M2M 1Y8 is a single family home. It contains 3 bedrooms and 1 bathroom. This home last sold for $1,235,000 in September 2025.
The Rent Zestimate for this home is $2,839/mo.
Sold for $1,235,000
C$1,235,000
172 Pemberton Ave, Toronto, ON M2M 1Y8
3beds
1baths
SingleFamily
Built in ----
-- sqft lot
$-- Zestimate®
C$--/sqft
C$2,839 Estimated rent
Home value
Not available
Estimated sales range
Not available
Not available
Owner options
List your home for rent
C$2,839/mo
Rent Zestimate®
Find your next renter with Zillow Rental Manager. Plus, with online applications, you can quickly screen prospective tenants – for free.
C$2,839/mo
Rent Zestimate®
Refinance and save
C$5,221/mo
Est. payment
Refinancing to a lower rate could help reduce your monthly payments and save thousands over the life of the loan.
C$5,221/mo
Est. payment
Explore your selling options
Work with a Zillow partner agent
Leverage their expertise and Zillow's premium Showcase listings to get your home seen by more buyers.
Get startedList with your own agent
Get your home in front of millions of buyers by listing it on Zillow.
Learn how to do itSell it yourself
Take full control of how buyers see your home on Zillow by listing For Sale by Owner (FSBO).
List your homeWhat's special
Facts & features
Interior
Bedrooms & bathrooms
- Bedrooms: 3
- Bathrooms: 1
Heating
- Forced air
Cooling
- Central
Appliances
- Laundry: Other
Features
- Flooring: Tile, Hardwood
Property
Parking
- Parking features: Garage - Attached, Off-street
Lot
- Features: Park,Near Public Transit,School
Construction
Type & style
- Home type: SingleFamily
Community & HOA
Location
- Region: Toronto
Price history
| Date | Event | Price |
|---|---|---|
| 9/16/2025 | Sold | C$1,235,000 |
Source: Agent Provided Report a problem | ||
| 11/3/2022 | Listed for rent | C$3,500 |
Source: Zillow Rental Network_1 #C5815023 Report a problem | ||
Public tax history
Tax history is unavailable.
Neighborhood: Newtonbrook East
Nearby homes
- C$1,7001 bd1 ba-- sqft162B Finch Ave W #B, Toronto, ON M2N4R9For Rent

- C$--3 bd1 ba3k sqft190 Pemberton Ave #2, Toronto, ON M2M1Y8Off Market
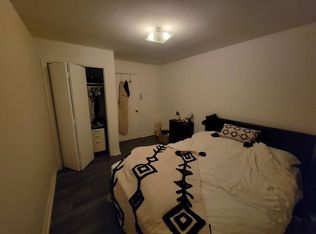
- C$2,9003 bd1 ba-- sqft158 Finch Ave E, Toronto, ON M2N4R9For Rent

- C$--3 bd1 ba1.5k sqft199 Pemberton Ave #3, Toronto, ON M2M1Y9Off Market
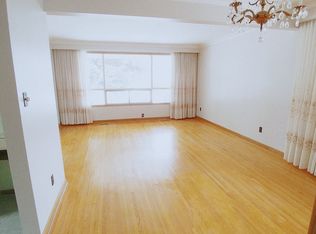
- C$1,885,0008 bd4 ba-- sqft183 Finch Ave E, Toronto, ON M2N4R8For Sale
- C$1,5002 bd1 ba-- sqft198A Finch Ave E #BASEMENT, Toronto, ON M2N4R9For Rent
- C$4,0003 bd4 ba-- sqft7 Slingsby Ln, Toronto, ON M2N0H7For Rent
- C$--3 bd1 ba1.3k sqft199 Finch Ave E, Toronto, ON M2N4S1Off Market
- C$3,8005 bd3 ba-- sqft29 Harnish Cres, Toronto, ON M2M2C2For Rent
Nearby schools
GreatSchools rating
No schools nearby
We couldn't find any schools near this home.
- Ontario
- Toronto Division
- Toronto
- M2M 1Y8
- Newtonbrook East
- 172 Pemberton Ave
