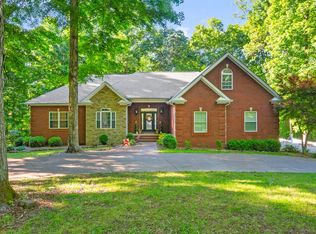
THIS IS AN AUCTION. ADVERTISED PRICE FOR MARKETING PURPOSES ONLY. Lake Barkley Waterfront with Private Dock 172 Periwinkle Hill Rd., Cadiz, KY 42211 Saturday October 31stat 10:00AM Live on-site auction with online simulcast bidding available Auction preview Wednesday October 21stfrom 4-6:00PM 3 Bed (+2) 3 Bath 2 Car Attached Garage 3,632+/- sq ft 3.53+/- acre lot Waterfront Private Dock Walk out basement In-law suite Second living area 2 basement offices/bunkrooms w closets Basement wet bar plumbed and wired for full second kitchen One of Lake Barkley's most sought-after neighborhoods, Osprey Landing Paved pathway to the dock Paved drive High end finishes Custom Hickory hardwood floors Custom cabinets Granite countertops Open floor plan Large Kitchen Walk-in closet Soaker tub Porcelain tile bathrooms Double vanity Stand-up shower Large utility room 2 laundry hookups Storage rooms 2x6 frame construction 10" poured concrete foundation Engineered floor joists Whole house generator (Generac) Welcome to 172 Periwinkle Hill Rd-your waterfront dream home on beautiful Lake Barkley. Nestled in one of Cadiz's most prestigious waterfront neighborhoods, this exceptional home offers the perfect combination of luxury, privacy, and space. Whether you're looking for a full-time residence or a vacation retreat this property delivers. Built for lasting quality, the home's timeless exterior features classic red brick construction with durable 2x6 exterior walls for enhanced strength and energy efficiency. The walkout basement is equally impressive, boasting 10-inch poured concrete walls and 9-foot ceilings. This home is also equipped with a whole house generator to make sure the lights don't go out! Step inside to discover stunning custom hickory hardwood flooring that flows throughout the main level. A welcoming foyer opens into a spacious living room and an expansive kitchen designed for gathering and entertaining. The kitchen showcases custom cabinetry, granite countertops, a large island with seating, a built-in oven, and an adjoining formal dining area. The thoughtfully designed split-bedroom floor plan offers privacy for everyone. The spacious primary suite features a luxurious ensuite bath complete with a custom tile shower, relaxing soaking tub, and a generous walk-in closet. On the opposite side of the home, you'll find two additional bedrooms with a full guest bath conveniently located between them. A large main-level laundry room adds everyday convenience. The fully finished walkout basement is already configured for an in-law suite or multi-generational living. Cabinetry, plumbing, and electrical are already in place, allowing for an easy conversion into a private living space. The lower level also includes a large family room, two additional office/sleeping areas, a third full bathroom, and two dedicated storage rooms with built-in shelving and easy access to the home's mechanical systems. Outside, you'll appreciate the many upgrades, including: - A French drain system surrounding the entire home - A newly paved pathway leading to your private dock - A spacious rear deck perfect for entertaining or enjoying peaceful lake views - An oversized two-car garage with 9-foot garage doors Conveniently located just 12 minutes from downtown Cadiz, 35 minutes from Hopkinsville, 45 minutes from Fort Campbell, and 35 minutes from Murray, this remarkable waterfront property offers the perfect balance of tranquility and accessibility. Opportunities like this don't come along often. If you've been searching for a beautifully constructed waterfront home with room to spread out, exceptional privacy, and endless possibilities, 172 Periwinkle Hill Rd is a property you simply must experience in person.
Auction
Est. $230,000
172 Periwinkle Hill Rd, Cadiz, KY 42211
3beds
3,632sqft
Single Family Residence
Built in ----
3.53 Acres Lot
$682,700 Zestimate®
$63/sqft
$-- HOA
What's special
Private dockGenerous walk-in closetWalk out basementIn-law suiteLake barkley waterfrontAdjoining formal dining areaStorage rooms
- 4 days
- 826
- 99
Zillow last checked:
Listing updated:
Listed by:
Josh Abner 270-839-3136,
ATLAS Real Estate & Auction Services
Source: My State MLS,MLS#: 12007084
Facts & features
Interior
Bedrooms & bathrooms
- Bedrooms: 3
- Bathrooms: 3
- Full bathrooms: 3
Rooms
- Room types: Den, Dining Room, Family Room, First Floor Bathroom, First Floor Master Bedroom, Kitchen, Living Room, Master Bedroom, Walk-in Closet
Kitchen
- Features: Granite Counters
Basement
- Area: 0
Heating
- Forced Air
Cooling
- Central
Features
- Flooring: Hardwood, Tile
- Basement: Finished,Kitchen,Walk-Out Access,Bedrooms(2),Bathrooms(1)
- Number of fireplaces: 1
Interior area
- Total structure area: 3,632
- Total interior livable area: 3,632 sqft
- Finished area above ground: 3,632
Property
Parking
- Total spaces: 2
- Parking features: Driveway, Attached
- Garage spaces: 2
- Has uncovered spaces: Yes
Features
- Patio & porch: Patio, Deck
- Has view: Yes
- View description: Lake, Wooded
- Has water view: Yes
- Water view: Lake
- Waterfront features: Lake
- Body of water: Lake Barkley
Lot
- Size: 3.53 Acres
- Features: Trees
Details
- Parcel number: S5002384
- Lease amount: $0
- Special conditions: Auction
Construction
Type & style
- Home type: SingleFamily
- Property subtype: Single Family Residence
Materials
- Brick Siding
Condition
- New construction: No
- Year built: 0
Utilities & green energy
- Electric: Amps(0)
- Sewer: Municipal
- Water: Municipal
Community & HOA
HOA
- Has HOA: No
Location
- Region: Cadiz
Financial & listing details
- Price per square foot: $63/sqft
- Tax assessed value: $332,000
- Annual tax amount: $2,494
- Date on market: 9/30/2026
- Date available: 09/30/2026
- Listing agreement: Exclusive
Estimated market value
$682,700
$649,000 - $717,000
$3,155/mo
Public tax history
| Year | Property taxes | Tax assessment |
|---|---|---|
| 2025 | $2,494 | $332,000 |
| 2024 | -- | $332,000 |
| 2023 | $2,752 -4% | $332,000 |
| 2022 | $2,866 -2.3% | $332,000 |
| 2021 | $2,933 -1% | $332,000 |
| 2020 | $2,963 +0.1% | $332,000 |
| 2019 | $2,960 +1.8% | $332,000 |
| 2018 | $2,906 +14.2% | $332,000 |
| 2017 | $2,544 +237.5% | $332,000 |
| 2016 | $754 +0.3% | -- |
| 2015 | $751 +6.9% | -- |
| 2010 | $703 | -- |
Find assessor info on the county website