ENORMOUS 20 X 30 WORKSHOP PLUS NEWLY RENO’D MAINTENANCE FREE BUNGALOW & IN-LAW SUITE. This immaculate home is just like brand new where everything is NEW! See the list of improvements below. Plus BONUS 1 (or 2) bdrm in-law suite. Looking for space to store your boat, RV, Studio, Man Cave? Look no further. ENORMOUS 20X30 workshop/garage WITH HYDRO, WOODSTOVE, FULLY INSULATED ETC. ETC. There are a multitude of potential uses for this property RARE & UNIQUE R1C zoning. EVERYTHING IS DONE HERE! Beautiful new kitchens up and down with stainless appliances on main, butcher block with live edge, porcelain tile, spa-like baths, claw-foot tub, modern showers, family-size living spaces. Multi-gen family/students will love separate in-law suite w/private SIDE entrance & private outdoor space. In-law can be converted to 2 bedrm. New shingles (25), all new plumbing pex & abs (25),new sewer & water lines in(25),all new doors & windows (24), 200 amp Elec & 50 amp EV charger (25), fence (25),newer furnace & A/C (23), 12 x 25 pt deck (25),newly landscaped w/sod & shrubs. All this on a generous 52 x 105 lot w/extended double driveway 6-8 cars. Hard-to find, turn-key, fully renovated w/valuable R1C zoning-will allow multiple separate living spaces, duplex and/or accessory building(s). Prime area close to transit, Brock, Welland Canal Parkway, golf courses, shops, bike and hiking trails. Bring us an offer!
Sold for $570,000
C$570,000
172 Pine St S, Thorold, ON L2V 3M4
3beds
762sqft
Single Family Residence, Residential
Built in 1920
5,532 Square Feet Lot
$-- Zestimate®
C$748/sqft
C$2,348 Estimated rent
Home value
Not available
Estimated sales range
Not available
Not available
Owner options
List your home for rent
C$2,348/mo
Rent Zestimate®
Find your next renter with Zillow Rental Manager. Plus, with online applications, you can quickly screen prospective tenants – for free.
C$2,348/mo
Rent Zestimate®
Refinance and save
C$2,410/mo
Est. payment
Refinancing to a lower rate could help reduce your monthly payments and save thousands over the life of the loan.
C$2,410/mo
Est. payment
Explore your selling options
Work with a Zillow partner agent
Leverage their expertise and Zillow's premium Showcase listings to get your home seen by more buyers.
Get startedList with your own agent
Get your home in front of millions of buyers by listing it on Zillow.
Learn how to do itSell it yourself
Take full control of how buyers see your home on Zillow by listing For Sale by Owner (FSBO).
List your homeWhat's special
In-law suiteBeautiful new kitchensStainless appliancesPorcelain tileSpa-like bathsClaw-foot tubModern showers
Zillow last checked:
Listing updated:
Listed by:
Susan Danio, Broker,
RE/MAX Escarpment Realty Inc.
Source: ITSO,MLS®#: 40728188Originating MLS®#: Cornerstone Association of REALTORS®
Facts & features
Interior
Bedrooms & bathrooms
- Bedrooms: 3
- Bathrooms: 2
- Full bathrooms: 2
- Main level bathrooms: 1
- Main level bedrooms: 2
Other
- Level: Main
Bedroom
- Level: Main
Bedroom
- Level: Basement
Bathroom
- Features: 4-Piece
- Level: Main
Bathroom
- Features: 3-Piece
- Level: Basement
Eat in kitchen
- Level: Main
Kitchen
- Level: Main
Kitchen
- Level: Basement
Laundry
- Level: Main
Living room
- Level: Main
Living room
- Level: Basement
Storage
- Level: Basement
Utility room
- Level: Basement
Heating
- Forced Air, Natural Gas
Cooling
- Central Air
Appliances
- Included: Built-in Microwave, Dishwasher, Dryer, Refrigerator, Stove, Washer
- Laundry: Main Level
Features
- Ceiling Fan(s), In-Law Floorplan
- Windows: Window Coverings
- Basement: Full,Finished
- Has fireplace: No
Interior area
- Total structure area: 1,288
- Total interior livable area: 762 sqft
- Finished area above ground: 762
- Finished area below ground: 526
Property
Parking
- Total spaces: 7
- Parking features: Detached Garage, Gravel, Private Drive Double Wide, RV / Truck Parking
- Garage spaces: 1
- Uncovered spaces: 6
Features
- Stories: 1
- Fencing: Partial
- Waterfront features: Lake/Pond
- Frontage type: East
- Frontage length: 52.50
Lot
- Size: 5,532 Square Feet
- Dimensions: 105 x 52.5
- Features: Urban, Rectangular, Highway Access, Major Highway, Park, Playground Nearby, Public Parking, Public Transit, Quiet Area, Trails
- Topography: Level
Details
- Parcel number: 640550412
- Zoning: R1C
Construction
Type & style
- Home type: SingleFamily
- Architectural style: Bungalow
- Property subtype: Single Family Residence, Residential
Materials
- Vinyl Siding
- Foundation: Concrete Perimeter, Concrete Block
- Roof: Shingle
Condition
- 100+ Years
- New construction: No
- Year built: 1920
Utilities & green energy
- Sewer: Sewer (Municipal)
- Water: Municipal-Metered
Community & HOA
Location
- Region: Thorold
Financial & listing details
- Price per square foot: C$748/sqft
- Annual tax amount: C$2,691
- Date on market: 5/30/2025
- Inclusions: Built-in Microwave, Dishwasher, Dryer, Refrigerator, Stove, Washer, Window Coverings, Stainless Stove, Refrigerator, Ots Microwave, Dishwasher. White Refrigerator And Stove (In-Law), Washer And Dryer, All Electric Light Fixtures And Fans, All Window Coverings
- Exclusions: None
Price history
| Date | Event | Price |
|---|---|---|
| 8/7/2025 | Sold | C$570,000C$748/sqft |
Source: ITSO #40728188 Report a problem | ||
Public tax history
Tax history is unavailable.
Neighborhood: L2V
Nearby homes
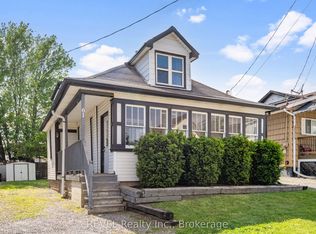
- C$344,9002 bd1 ba-- sqft61 Patricia St, Thorold, ON L2V3V9For Sale
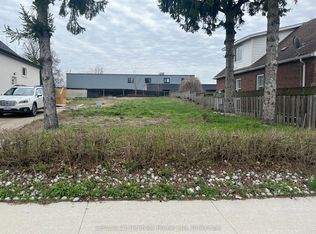
- C$169,9003,648 sqftV/l Patricia St, Thorold, ON L2V3W1Lot/Land
- C$349,9003 bd1 ba-- sqft37 Battle St, Thorold, ON L2V3W4For Sale

- C$559,9003 bd2 ba-- sqft51 Martin St N, Thorold, ON L2V3X3For Sale

- C$--3 bd2 ba-- sqft65 Martin St, Thorold, ON L2V3X3Off Market
- C$1,3952 bd1 ba700 sqft19 Patricia St #L, Thorold, ON L2V3V8For Rent
- C$1,7953 bd1 ba700 sqft19 Patricia St, Thorold, ON L2V3V8For Rent
- C$---- bd1 ba750 sqft11 Battle St, Thorold, ON L2V3W3Off Market
Nearby schools
GreatSchools rating
- 4/10Maple Avenue SchoolGrades: PK-6Distance: 7.7 mi
- 3/10Gaskill Preparatory SchoolGrades: 7-8Distance: 9 mi
- 3/10Niagara Falls High SchoolGrades: 9-12Distance: 9.7 mi
- Ontario
- Niagara Regional Municipality
- Thorold
- L2V 3M4
- 172 Pine St S
