Set on 5.7 acres with mountain views, this well-maintained home sits nicely above the sprawling property, with a terrific front deck that’s the perfect spot to sit back, take it all in, and enjoy the sunsets. Inside, you’ll find hardwood floors, a comfortable living room with fireplace, and the convenience of an attached garage. A 16' x 32' shed with electricity makes a great workshop or provides plenty of additional storage. There’s ample room for gardening, with established gardens in place, while the basement offers additional space for a rec room, storage, or casual hangout area. Two separate portions of the property offer frontage along Route 7, with potential for subdivision. Just up the road from Proctor-Pittsford Golf Course and Pico & Killington Ski Areas, with Rutland less than 15 minutes to the south and Brandon just minutes to the north!
Active
Listed by: Rowe Real Estate • Wendy Rowe
$350,000
172 Pinewoods Road, Pittsford, VT 05763
3beds
2,288sqft
Ranch
Built in 1958
5.7 Acres Lot
$334,000 Zestimate®
$153/sqft
$-- HOA
What's special
Hardwood floorsEstablished gardens in placeAttached garage
- 46 days
- 842
- 74
Zillow last checked:
Listing updated:
Listed by:
Wendy Rowe,
Rowe Real Estate 802-247-3449
Source: PrimeMLS,MLS#: 5103574
Facts & features
Interior
Bedrooms & bathrooms
- Bedrooms: 3
- Bathrooms: 2
- Full bathrooms: 1
- 3/4 bathrooms: 1
Heating
- Oil, Baseboard, Hot Water
Cooling
- None
Appliances
- Included: Dishwasher, Dryer, Microwave, Electric Range, Refrigerator, Washer
Features
- Hearth, Natural Light, Indoor Storage
- Flooring: Carpet, Hardwood, Laminate, Vinyl
- Basement: Full,Interior Stairs,Partially Finished,Storage Space,Interior Entry
- Number of fireplaces: 1
- Fireplace features: 1 Fireplace
Interior area
- Total structure area: 2,288
- Total interior livable area: 2,288 sqft
- Finished area above ground: 1,144
- Finished area below ground: 1,144
Property
Parking
- Total spaces: 2
- Parking features: Paved
- Garage spaces: 2
Features
- Levels: One
- Stories: 1
- Exterior features: Deck, Garden, Shed
- Has view: Yes
- View description: Mountain(s)
- Frontage length: Road frontage: 475
Lot
- Size: 5.7 Acres
- Features: Level, Open Lot, Rolling Slope, Sloped, Views, Near School(s)
Details
- Parcel number: 48015110651
- Zoning description: TBD
- Special conditions: Standard
Construction
Type & style
- Home type: SingleFamily
- Architectural style: Ranch
- Property subtype: Ranch
Materials
- Vinyl Siding
- Foundation: Block
- Roof: Asphalt Shingle
Condition
- New construction: No
- Year built: 1958
Utilities & green energy
- Electric: Circuit Breakers
- Sewer: 1000 Gallon, Concrete, Private Sewer, Septic Tank
- Utilities for property: Cable Available, Telephone at Site, Fiber Optic Internt Avail
Community & HOA
Location
- Region: Pittsford
Financial & listing details
- Price per square foot: $153/sqft
- Tax assessed value: $168,800
- Annual tax amount: $4,064
- Date on market: 8/6/2026
- Road surface type: Paved
Estimated market value
$334,000
$317,000 - $351,000
$2,597/mo
Price history
| Date | Event | Price |
|---|---|---|
| 8/6/2026 | Listed for sale | $350,000+100%$153/sqft |
Source:  PrimeMLS #5103574 Report a problem PrimeMLS #5103574 Report a problem | ||
| 1/31/2020 | Sold | $175,000-4.9%$76/sqft |
Source: PrimeMLS #4784677 Report a problem | ||
| 11/7/2019 | Listed for sale | $184,000$80/sqft |
Source: Rowe Real Estate #4784677 Report a problem | ||
Public tax history
| Year | Property taxes | Tax assessment |
|---|---|---|
| 2024 | -- | $168,800 |
| 2023 | -- | $168,800 |
| 2022 | -- | $168,800 |
| 2021 | -- | $168,800 +2.5% |
| 2020 | -- | $164,700 |
| 2019 | -- | $164,700 |
| 2018 | -- | $164,700 |
| 2017 | -- | $164,700 |
| 2016 | -- | $164,700 +8416% |
| 2015 | -- | $1,934 |
| 2014 | -- | $1,934 |
| 2013 | -- | $1,934 |
| 2012 | -- | $1,934 |
| 2011 | -- | $1,934 |
| 2010 | -- | $1,934 |
| 2009 | -- | $1,934 |
| 2008 | -- | $1,934 |
| 2007 | -- | $1,934 +5.1% |
| 2006 | -- | $1,840 +72.9% |
| 2003 | $2,439 | $1,064 |
Find assessor info on the county website
Monthly payment
Est. payment
Payment breakdown
Explore the cost of this home by adjusting the details. Changes won't be saved.Climate risks
Neighborhood: 05763
Nearby schools
Schools provided by the listing agent
- Elementary: Lothrop School
- Middle: Otter Valley UHSD 8 (Rut)
- High: Otter Valley High School
Source: PrimeMLS. This data may not be complete. We recommend contacting the local school district to confirm school assignments for this home.
Similar homes
- $360,0003 bd2 ba1.6k sqft25 Center Street, Proctor, VT 05765Active
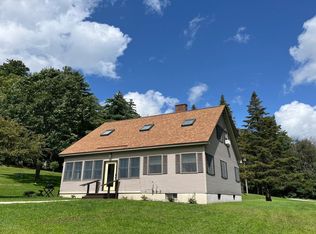 MLS ID #5106891, Lisa B Hughes. PrimeMLS
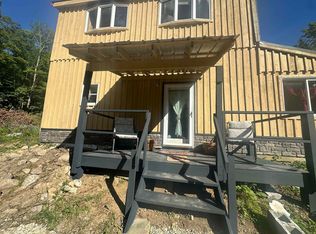
 - $355,0002 bd2 ba1.5k sqft113 Fay Road, Goshen, VT 05733Active
 MLS ID #5104317, Roxanna Emilo. PrimeMLS
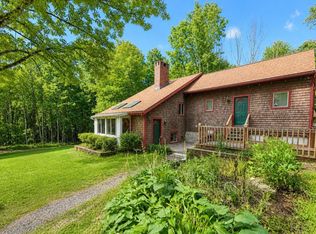
 - $400,0003 bd2 ba2.1k sqft1455 Lake Dunmore Road, Leicester, VT 05733Active
 MLS ID #5108258, Roxanna Emilo. PrimeMLS
 - $374,9003 bd2 ba2.1k sqft852 Boardman Hill Road, West Rutland, VT 05777Active
 MLS ID #5097536, Jason Saphire. PrimeMLS
